The castellated and domestic architecture of Scotland, from the twelfth to the eighteenth century (1887)
MacGibbon, David, d. 1902, Ross, Thomas, 1839-1930 · Edinburgh : D. Douglas · leaf 173
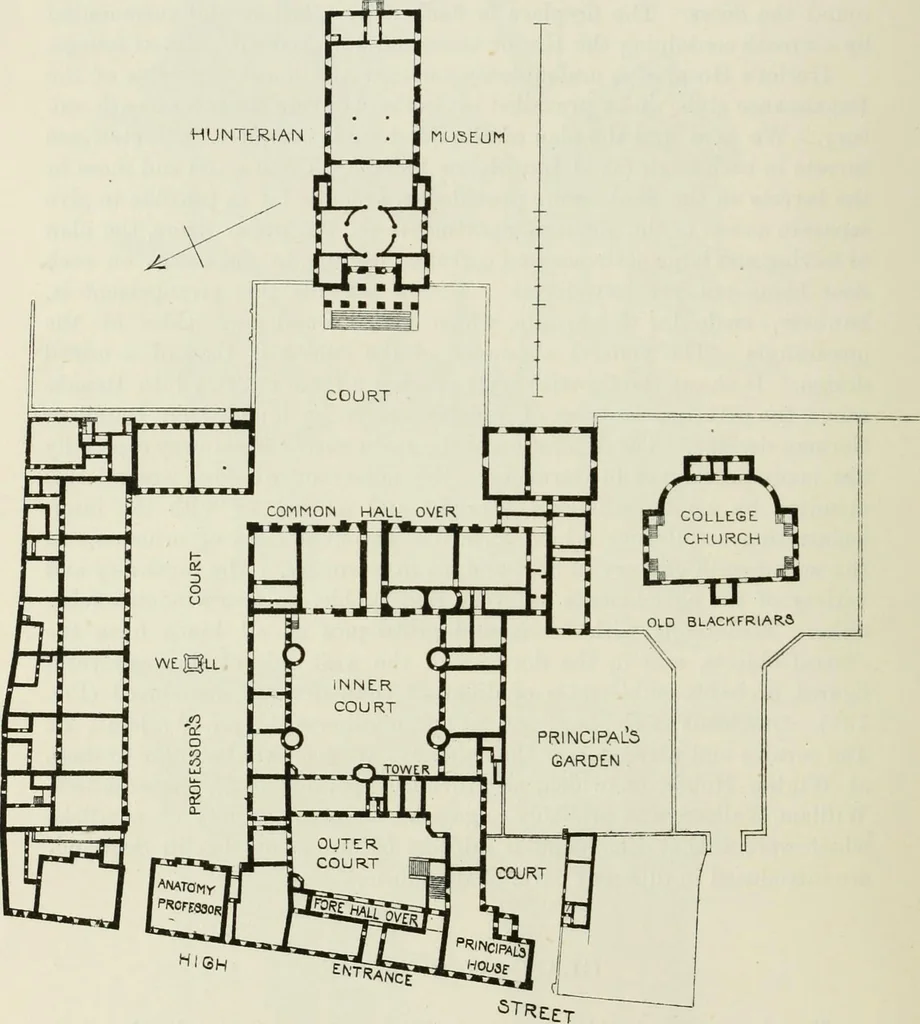
uring the last few years. Itwas situated on the east side of the High Street, along which it extendedwith an unbroken front for about 285 feet (Fig. 732). The edifice * Vol. II. p. 525. FOURTH PERIOD 156 — GLASGOW COLLEGE comprised several courtyards surrounded with buildings. The principalentrance… … Fig. 73-2.—Glasgow College. Plan. side of the court. This courtyard was of an irregular shape, and measuredabout 83 feet by 44 feet. In the south-west corner a broad and handsomeopen staircase (Fig. 734) led to the fore hall facing the High Street.On the opposite or east side of the court an arched…
Architecture · Architecture, Domestic · Castles
Internet Archive · California Digital Library · Public Domain Mark 1.0. Free to use for anything.