The castellated and domestic architecture of Scotland, from the twelfth to the eighteenth century (1887)
MacGibbon, David, d. 1902, Ross, Thomas, 1839-1930 · Edinburgh : D. Douglas · leaf 174
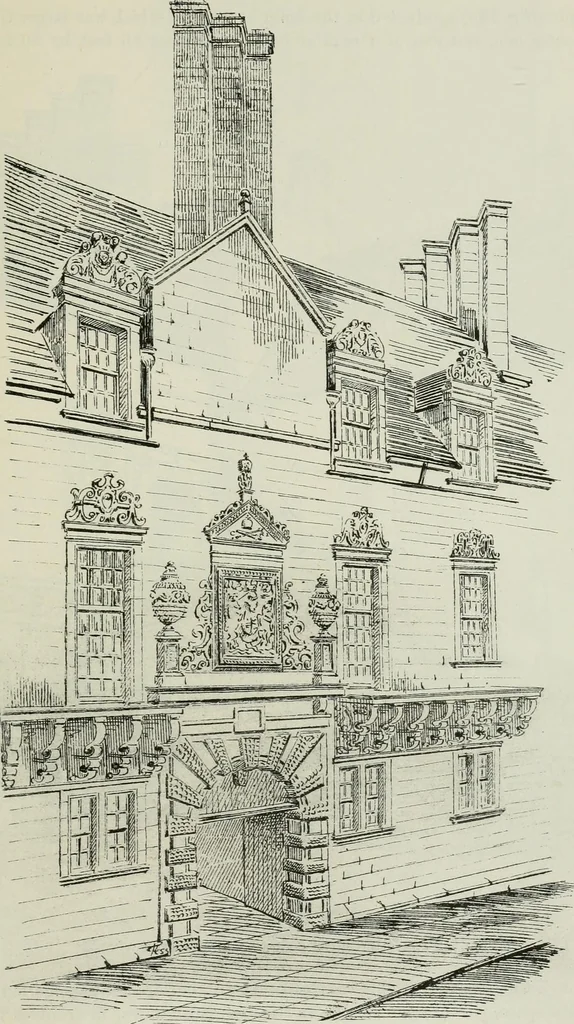
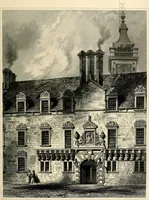
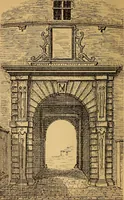
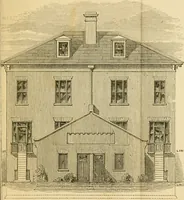
Fig. 73-2.—Glasgow College. Plan. side of the court. This courtyard was of an irregular shape, and measuredabout 83 feet by 44 feet. In the south-west corner a broad and handsomeopen staircase (Fig. 734) led to the fore hall facing the High Street.On the opposite or east side of the court an arched… … Fig. 733.—Glasgow College. Entrance Gateway to Outer Courtyard frona High Street. FOURTH PERIOD 158 — GLASGOW COLLEGE Steeple (Fig. 735) conducted to the inner courtyard, which was larger thanthe outer one, and was of a regular form, measuring 86 feet by 80 feet.
Architecture · Architecture, Domestic · Castles
Internet Archive · California Digital Library · Public Domain Mark 1.0. Free to use for anything.