The castellated and domestic architecture of Scotland, from the twelfth to the eighteenth century (1887)
MacGibbon, David, d. 1902, Ross, Thomas, 1839-1930 · Edinburgh : D. Douglas · leaf 199
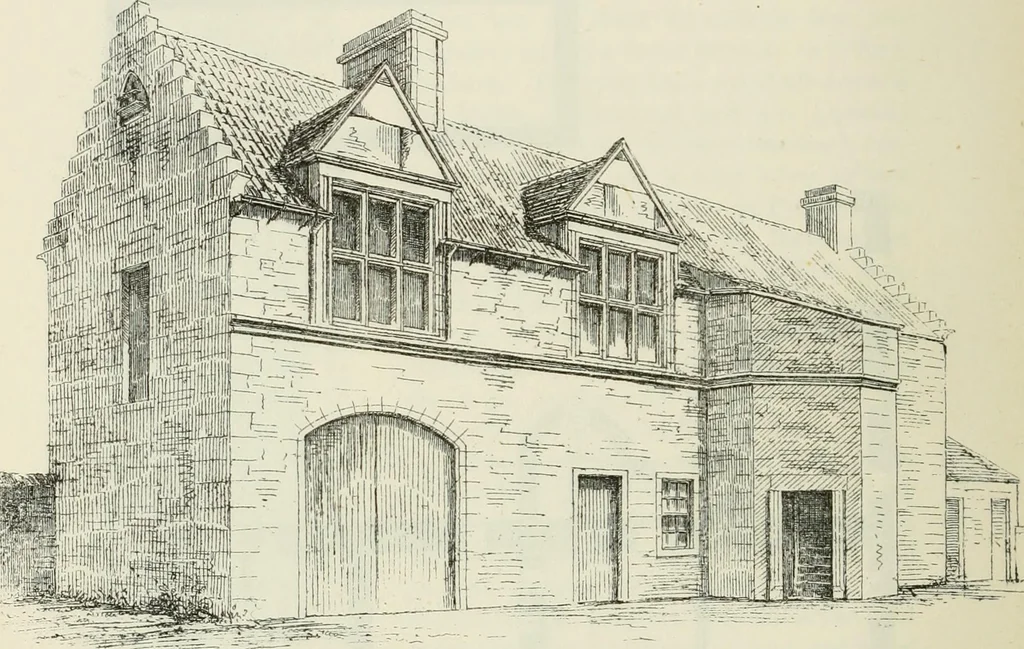
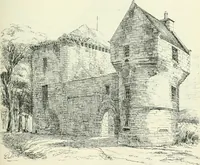
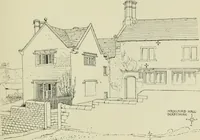
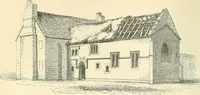
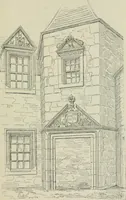
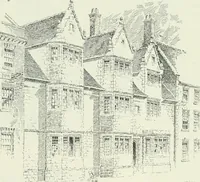
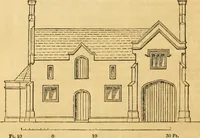
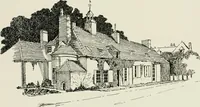
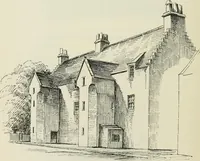
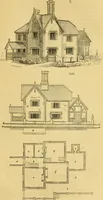
usual hall and other rooms on the ground floor and bed-rooms above. Theturret staircase leading to the latter is still partly preserved, and the linemullioned dormers of the upper floor are, we believe, quite unique inScotland. The ground floor has, however, been converted into oflices con-nected… … Fig. 755.—Monkton House. West Side of Courtyard. may have been erected by either of these proprietors. The additionsconverted the ediflce into a mansion surrounding a courtyard, havingan arched entrance gateway in the wall enclosing the south-west angle(see enlarged Sketch, Fig. 756). The main…
Architecture · Architecture, Domestic · Castles
Internet Archive · California Digital Library · Public Domain Mark 1.0. Free to use for anything.