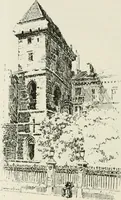
The castellated and domestic architecture of Scotland, from the twelfth to the eighteenth century (1887)
MacGibbon, David, d. 1902, Ross, Thomas, 1839-1930 · Edinburgh : D. Douglas · leaf 201
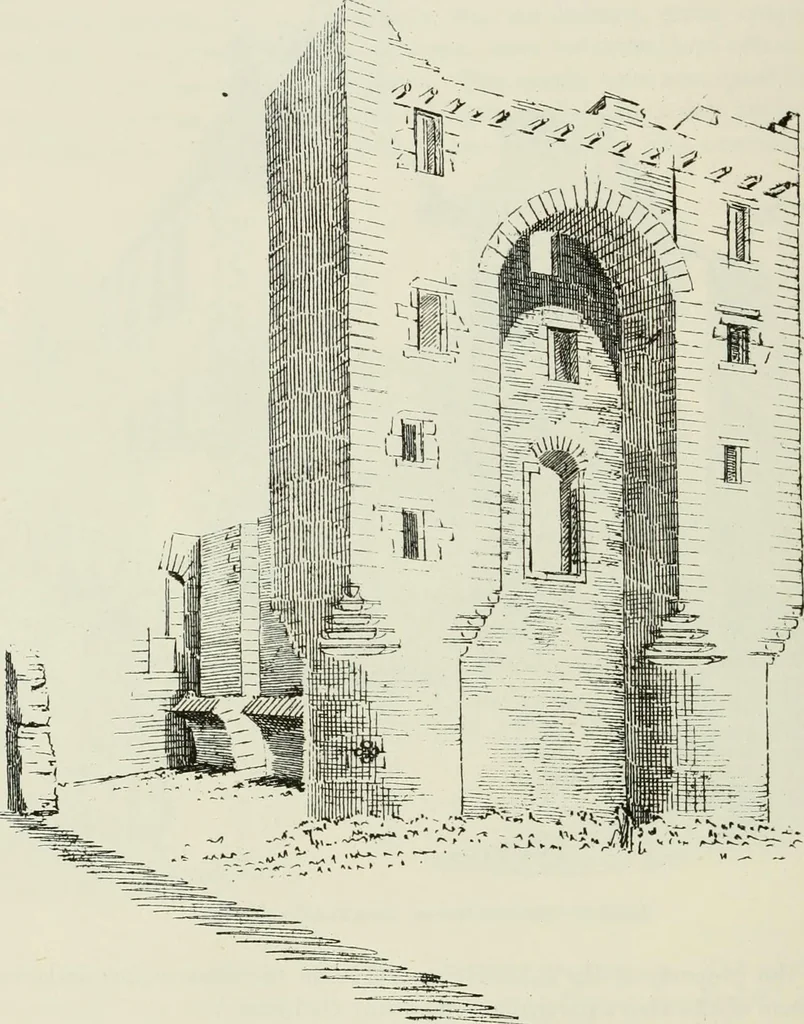
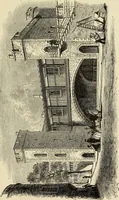
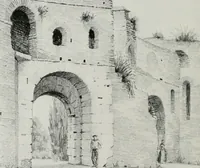
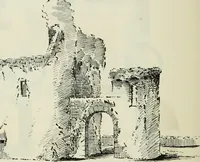
extensive structure, situated nearthe village of Gullane, and surrounded with ground formerly a marsh.From the scanty fragments which remain, it is evident that it has been a FOURTH PERIOD 184 — SALTCOATS CASTLE structure of remarkable design. The west front (Fig. 757) is flanked bytwo dumpy round… … Pig. 757.—Saltcoats Castle. West Front. Immediately over the arch a close set row of gargoyles project along thewhole width of the fi-ont. Above this height the wall is quite ruinous.The main body of the structure (Fig. 759) measures 64 feet 3 inches inside,and extended eastwards behind this front…
Architecture · Architecture, Domestic · Castles
Internet Archive · California Digital Library · Public Domain Mark 1.0. Free to use for anything.