The castellated and domestic architecture of Scotland, from the twelfth to the eighteenth century (1887)
MacGibbon, David, d. 1902, Ross, Thomas, 1839-1930 · Edinburgh : D. Douglas · leaf 219
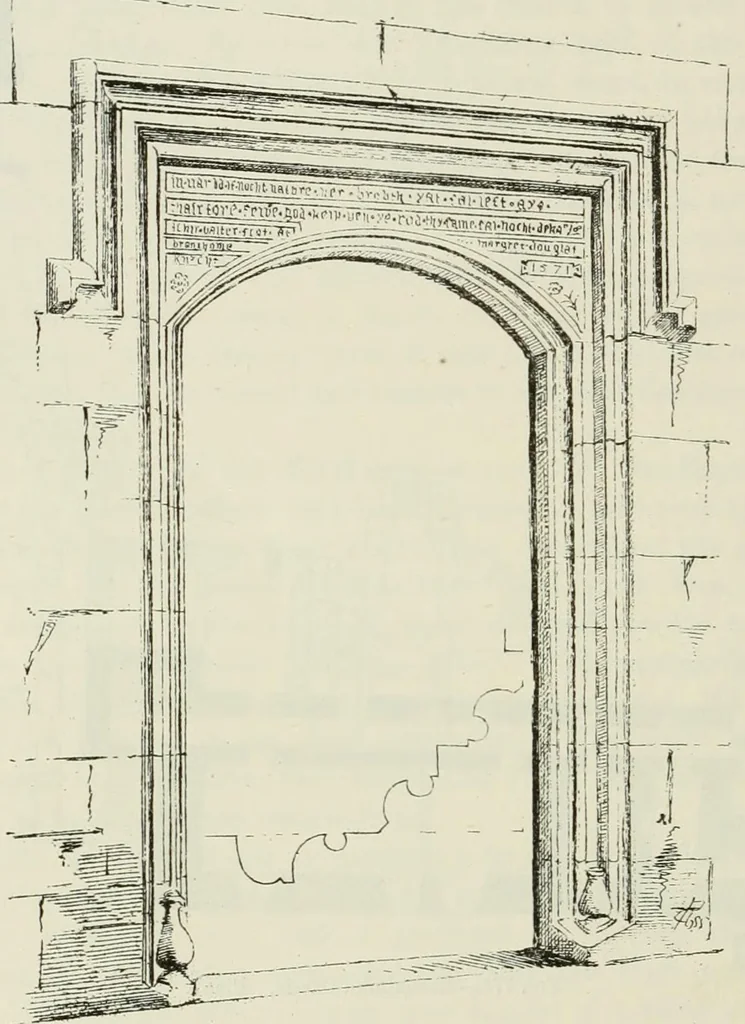
mstrong. FOURTH PERIOD 202 BRANXHOLM CASTLK In the wall above the doorway are two panels, containing the arms ofScott and Douglas* (Fig. 775). Around the first is the following legend:—S: W. Scot, umqV of Branxheim, Knyt, soe of S^: William Scot ofKirkurd, Knyt, begane ye vork of yis hal upon ye 24… … Fig. 773.—Branxliolm Castle. Original Doorway. From the entrance doorway the usual long vaulted passage ran alongthe north side of the main block, giving access to the kitchen and cellars,which, as usual, occupied the ground floor, and were all vaulted. Thesehave been somewhat altered, but the…
Architecture · Architecture, Domestic · Castles
Internet Archive · California Digital Library · Public Domain Mark 1.0. Free to use for anything.
![An illustration from Il terzo [-qvinto] libro ... (1551)](https://img.insideoutlibrary.com/img/200/ia-ilterzoqvintolib00serl-279-460.webp)
![An illustration from Libro primo [-quinto] d'architettvra ... (1566)](https://img.insideoutlibrary.com/img/200/ia-libroprimoquinto00serl-349-416.webp)