The castellated and domestic architecture of Scotland, from the twelfth to the eighteenth century (1887)
MacGibbon, David, d. 1902, Ross, Thomas, 1839-1930 · Edinburgh : D. Douglas · leaf 220
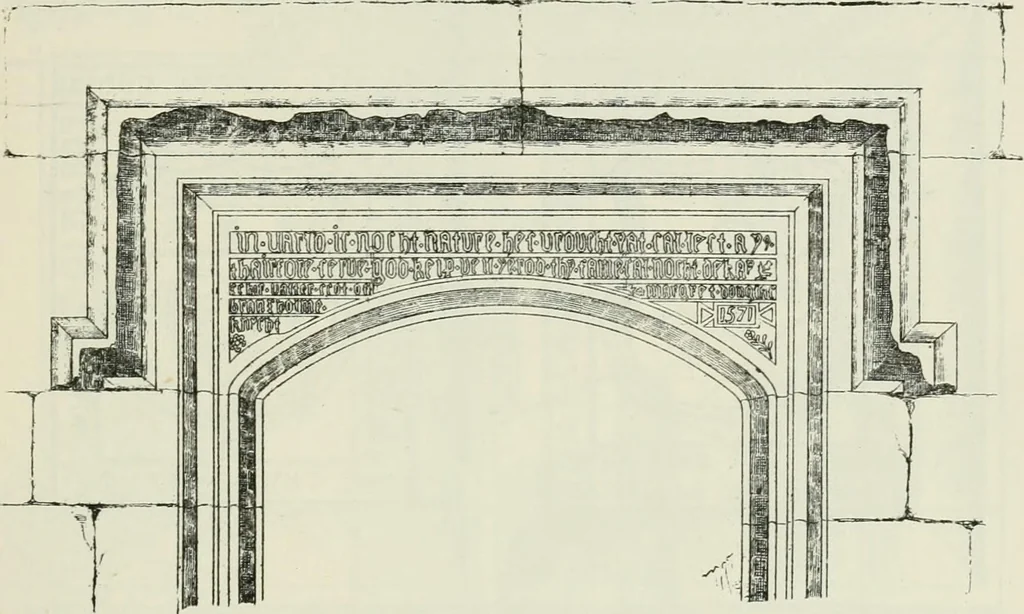
ry,although, of course, the bow windows on this floor (Fig. 776) are modernadditions. The tower at the south-west angle is of a very peculiar andirregular form of plan. This may possibly arise from its having beenerected on old foundations, or from the form of the rock on which it isfounded. It is… … FiG. 774.—Branxholm Castle. Head of Doorway. tains shot-holes in each face, of the form common at the end of the six-teenth century—i.e., with a widely-splayed and depressed exterior bay, astone in the centre of the wall with a circular opening of 3 or 4 inchescut through it, and a wide internal…
Architecture · Architecture, Domestic · Castles
Internet Archive · California Digital Library · Public Domain Mark 1.0. Free to use for anything.
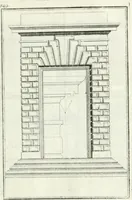
![An illustration from Il terzo [-qvinto] libro ... (1551)](https://img.insideoutlibrary.com/img/200/ia-ilterzoqvintolib00serl-279-460.webp)