The castellated and domestic architecture of Scotland, from the twelfth to the eighteenth century (1887)
MacGibbon, David, d. 1902, Ross, Thomas, 1839-1930 · Edinburgh : D. Douglas · leaf 232
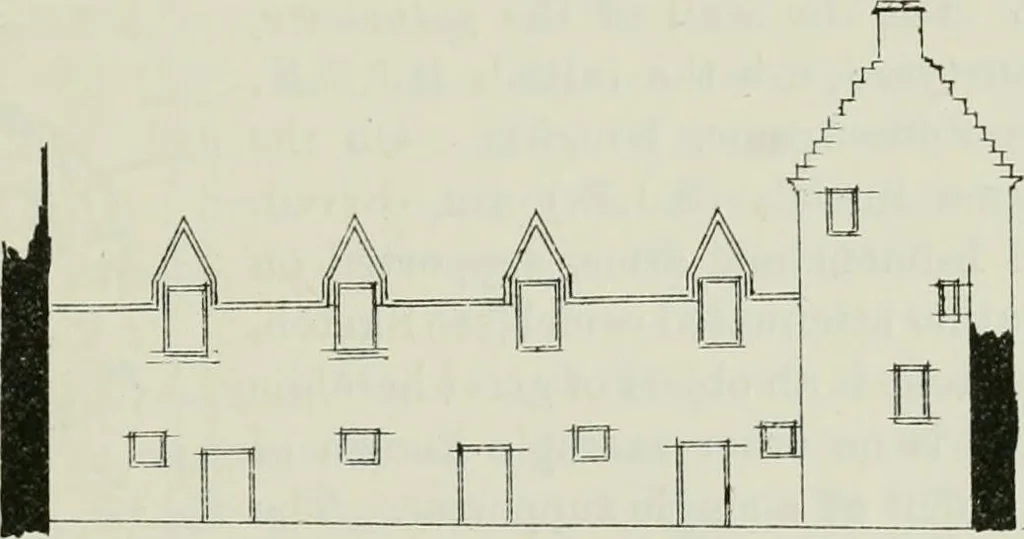
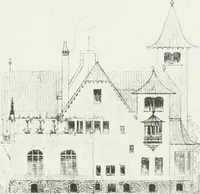
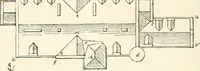
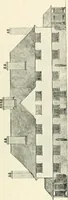
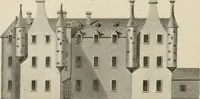
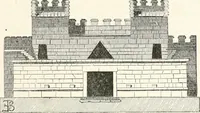
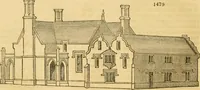
Fio. 787.Duntieath Castle.Entrance to Keep. … PiG. 7S8.—Duntreath Castle. Elevation of East Side of Courtyard. Adjoining the kitchen, and projecting into the south-east corner of thecourtyard, is the building known as the Dumb Lairds Tower. Thiscontained a scale and platt stair as far as the first floor level, at whichpoint, as usual, this…
Architecture · Architecture, Domestic · Castles
Internet Archive · California Digital Library · Public Domain Mark 1.0. Free to use for anything.