The castellated and domestic architecture of Scotland, from the twelfth to the eighteenth century (1887)
MacGibbon, David, d. 1902, Ross, Thomas, 1839-1930 · Edinburgh : D. Douglas · leaf 240
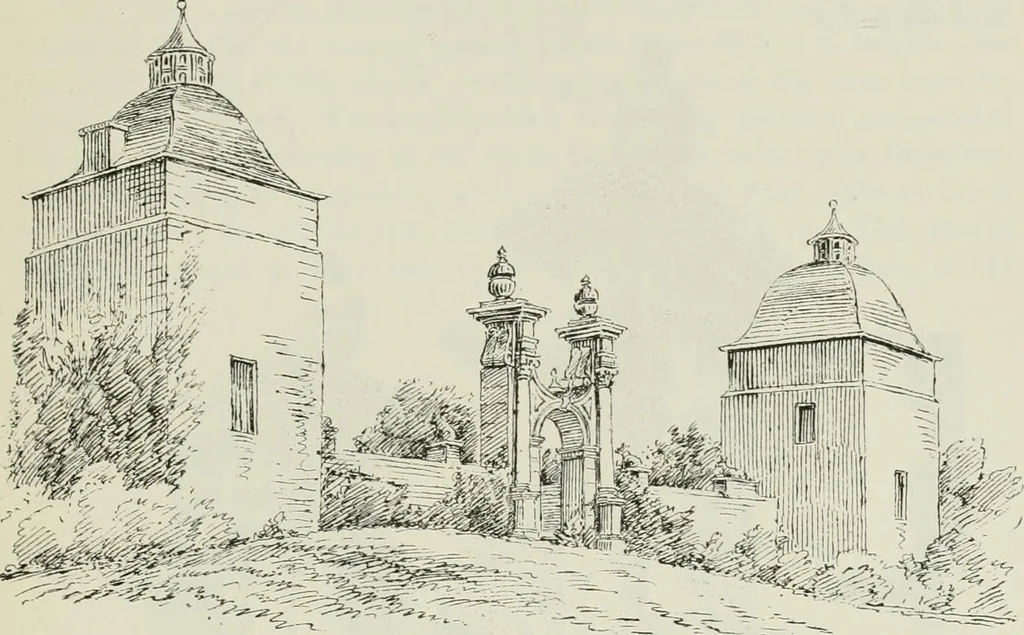
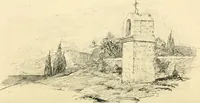
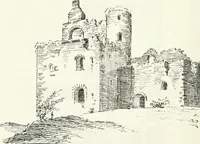
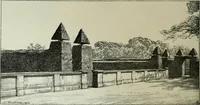
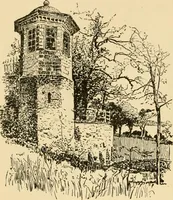
Fro. 795.- PoUok Castle. Elevation of Interior of Entrance Gateway. POLLOK CASTLE 223 — FOURTH PERIOD back to its old position, as shown on the Plan (see Fig. 791), where itpasses through the fine archway (see Fig. 794). … Fig. 796.—Pollok Castle. Garden Wall, with Pavilions at South-East and South-West Angles. The old character has been preserved so far as possible, and the ancientfeatures restored to what they were before the tire of 1882.
Architecture · Architecture, Domestic · Castles
Internet Archive · California Digital Library · Public Domain Mark 1.0. Free to use for anything.