The castellated and domestic architecture of Scotland, from the twelfth to the eighteenth century (1887)
MacGibbon, David, d. 1902, Ross, Thomas, 1839-1930 · Edinburgh : D. Douglas · leaf 25
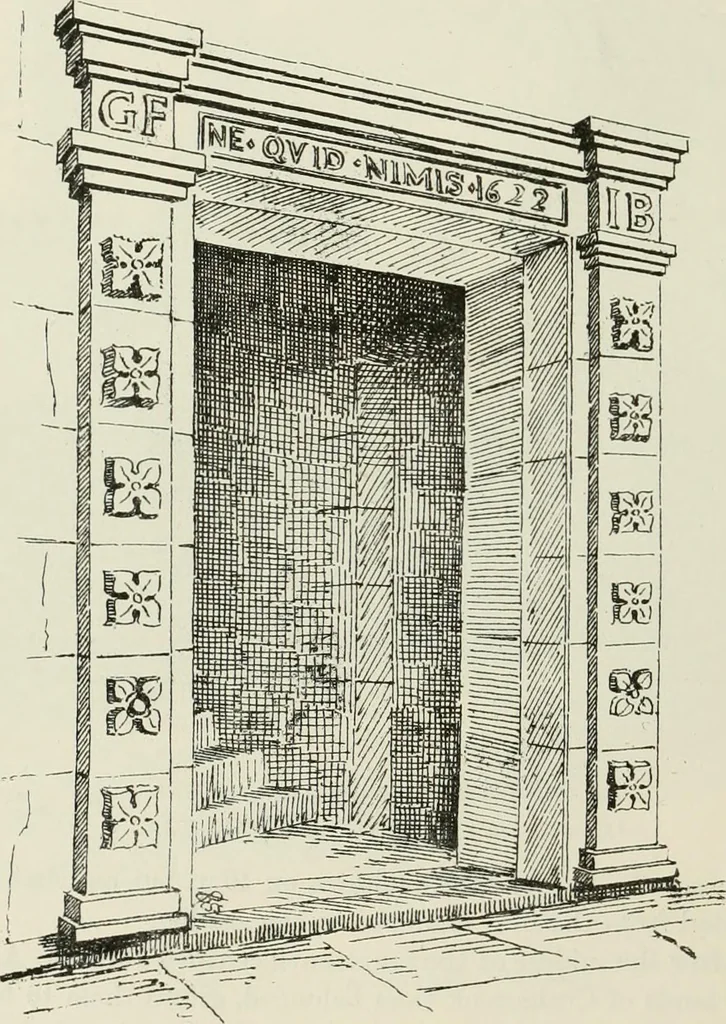
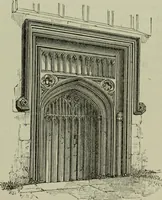
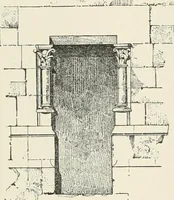
oses. Since then the castle has been let by thetrustees, and one of their tenants was Francis Jeffrey, in whose biography,as well as in the Scots Magazine for 1810, will be found various particularsrelating to the building. The present tenant is Mr. Robert Cioall, whohas done a great deal for the… … Kio. 593.— Ravelston House. Entrance Doorway. RAVELSTON HOUSE 9 fOURTH PERIOD with crow-stepped gables, which seems to have stood at one angle of thehouse. Thus Eavelston was probably, like its neighbour Craigcrook, abuilding of the Z Plan. Adjacent to this tower are found the remainsof vaulted…
Architecture · Architecture, Domestic · Castles
Internet Archive · California Digital Library · Public Domain Mark 1.0. Free to use for anything.