The castellated and domestic architecture of Scotland, from the twelfth to the eighteenth century (1887)
MacGibbon, David, d. 1902, Ross, Thomas, 1839-1930 · Edinburgh : D. Douglas · leaf 268
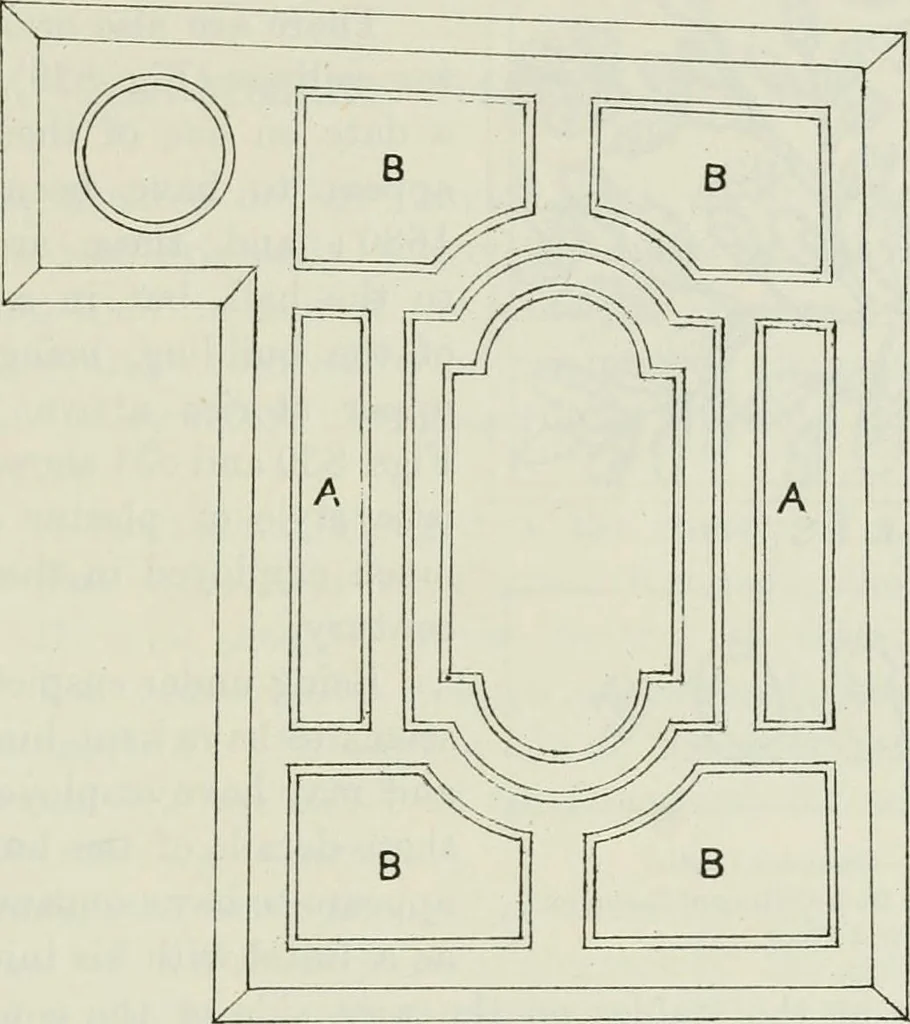
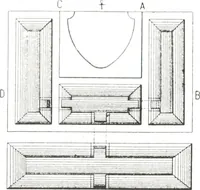
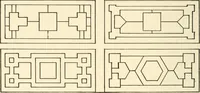
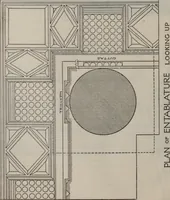
^ c, and date 1666.It seems probable that he had in previous years erected the largeaddition to the castle on the north-east, which, as the original towerfurnished the principal rooms, seems to have been built in order tosupply bed-rooms in the upper floor and a kitchen (with the usual largechimney… … Fig. 829. —Cessuock Castle. Plan of Phistcr Ctiliiig in Room of Second Floor. may have been a stair to the first floor, afterwards removed, as thereare appearances of considerable alterations here. This addition had avaulted basement. Sir Hew probably also erected the further additionto the…
Architecture · Architecture, Domestic · Castles
Internet Archive · California Digital Library · Public Domain Mark 1.0. Free to use for anything.