The castellated and domestic architecture of Scotland, from the twelfth to the eighteenth century (1887)
MacGibbon, David, d. 1902, Ross, Thomas, 1839-1930 · Edinburgh : D. Douglas · leaf 290
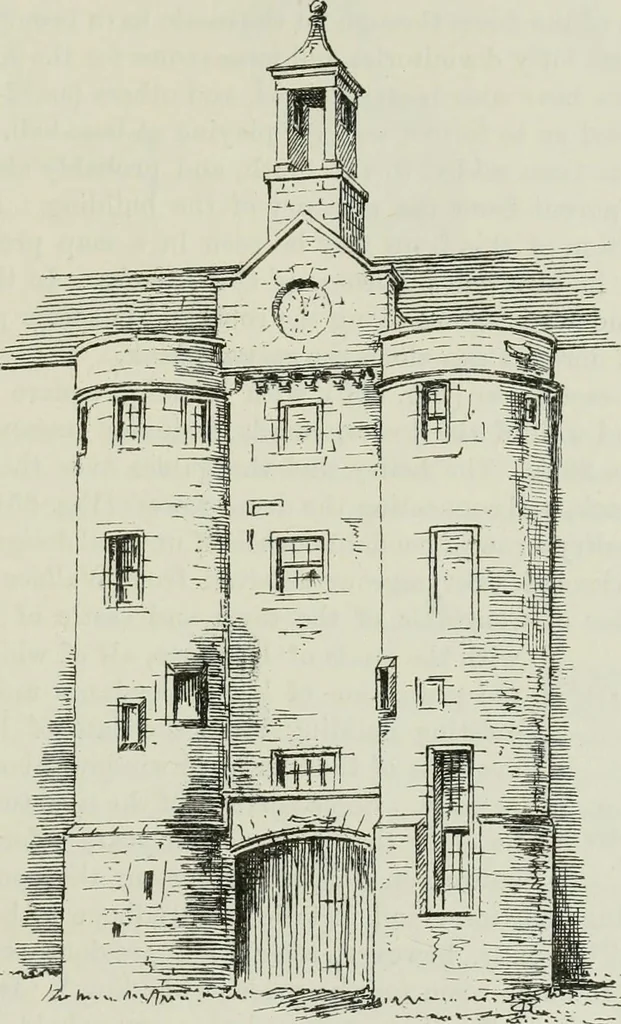
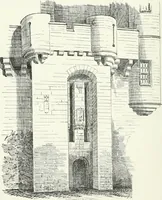
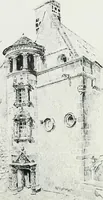
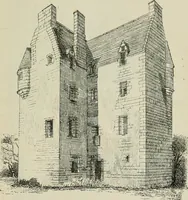
n 1760,says that it was built about a court. On the left-hand side of the arched DUDHOPE CASTLE 273 FOURTH PERIOD passage there is a recess or vacant space of about 6 feet in wicltli by tlielength of the passage; this was probably used as a place for the guard—anecessary provision for a castle in… … Fig. 851.—Dudliope Castle. Entrance Gateway. On the opposite side of the arched passage a door leads into the northernwing of the castle. A good moulded doorway in the re-entering angle ofthe courtyard conducts to a wide square staircase which ascends to the topof the building. A vaulted passage 6…
Architecture · Architecture, Domestic · Castles
Internet Archive · California Digital Library · Public Domain Mark 1.0. Free to use for anything.