The castellated and domestic architecture of Scotland, from the twelfth to the eighteenth century (1887)
MacGibbon, David, d. 1902, Ross, Thomas, 1839-1930 · Edinburgh : D. Douglas · leaf 305
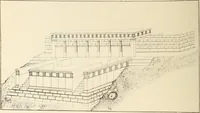
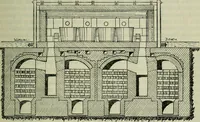
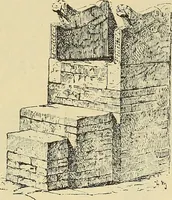
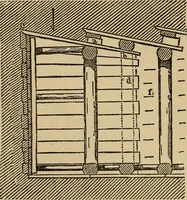
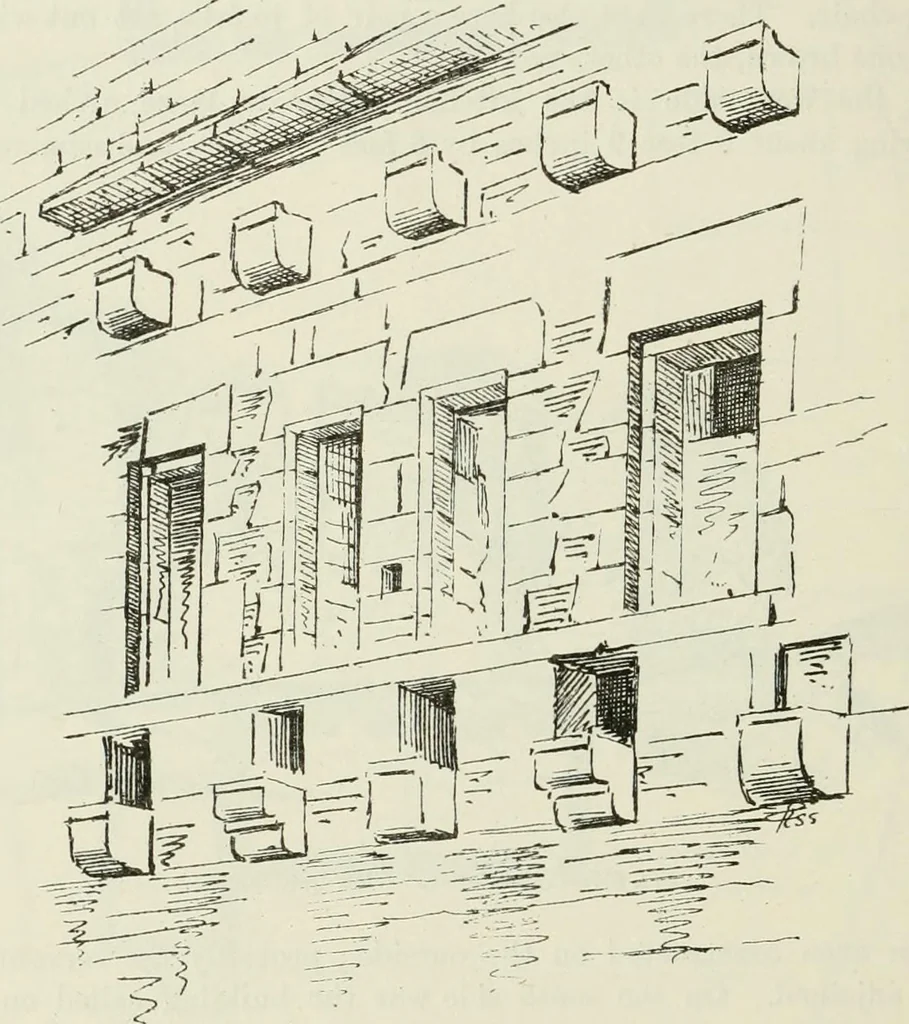
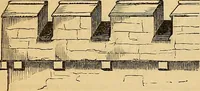
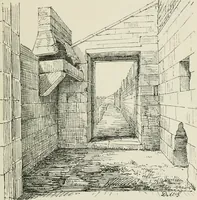
e of thehigh house, having corbelling and put-log holes for the joists andwall-plate of the roof, while connected with the latter is a stone project-ing table for the protection of the roof of the hoarding from rain (seeenlarged Sketch, Fig. 866). From the ground to the level of the underside of… … Fig. 86<i.—Talla Castle. Details of Corbelling, South Side of High House. adjoining tower. The two end openings or doorways to the hoardingwere, as shown by checks in the rybats, shut with doors opening out-wards. The two centre openings were probably windows. The first Earl of Menteith and…
Architecture · Architecture, Domestic · Castles
Internet Archive · California Digital Library · Public Domain Mark 1.0. Free to use for anything.
![An illustration from Il terzo [-qvinto] libro ... (1551)](https://img.insideoutlibrary.com/img/200/ia-ilterzoqvintolib00serl-319-529.webp)