The castellated and domestic architecture of Scotland, from the twelfth to the eighteenth century (1887)
MacGibbon, David, d. 1902, Ross, Thomas, 1839-1930 · Edinburgh : D. Douglas · leaf 311
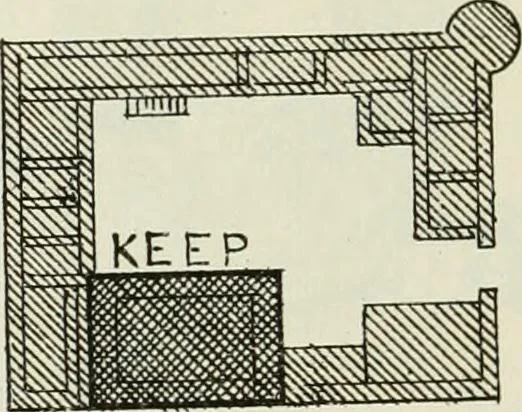
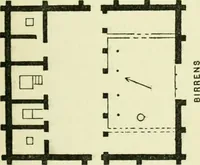
EN HOUSE, Banffshire. Crowns a steep rock above the Deskford Burn, not far from theParish Church. It was erected at various periods, but has now beenremodelled by the late D. Bryce, R.S.A., and forms a great mansion onthe hollow square plan in the Scottish Baronial style. It is the Banffshireseat… … Fig. S71.—Pitsligo Castle. Plan. The building is of the Courtyard Plan (Fig. 871), having been extendedinto that form from the simple keep, which is the most ancient portion,and stands near the south-west corner. An arched entrance gatewaypasses through the enclosing wall on the west side of the…
Architecture · Architecture, Domestic · Castles
Internet Archive · California Digital Library · Public Domain Mark 1.0. Free to use for anything.