The castellated and domestic architecture of Scotland, from the twelfth to the eighteenth century (1887)
MacGibbon, David, d. 1902, Ross, Thomas, 1839-1930 · Edinburgh : D. Douglas · leaf 323
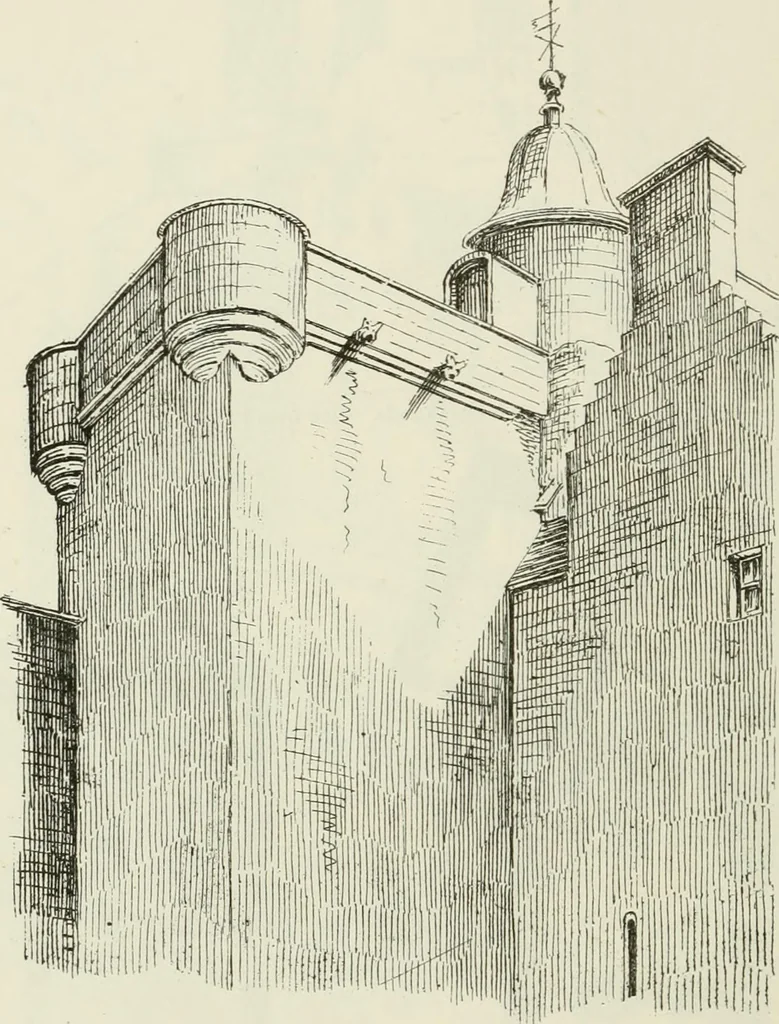
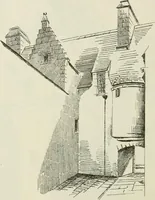
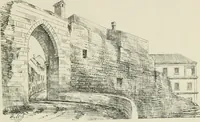
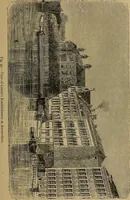
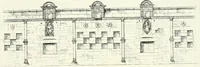
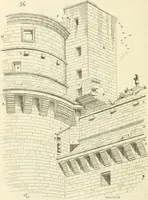
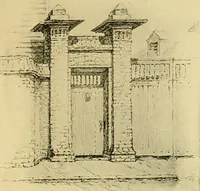
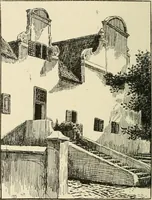
Fig. 882.—Dunrobin Castle. Plan of First Floor,U FOURTH PERIOD 306 — DUNROBIN CASTLE east side. The appearance of this side is well shown in the Sketch (Fig.881), taken from an old print. The gateway was 6 feet wide, and wasprovided with a strong iron grated yett, which is still preserved,… … Fig. 883.—Dunrobin Castle. Keep, from North Courtyard. The buildings surrounduig the courtyard having been altered, it isdifficult to say what the original distribution of the apartments may havebeen ; but it is evident, from the extent of the structure (see Plans, Figs.878 and 882), that all the…
Architecture · Architecture, Domestic · Castles
Internet Archive · California Digital Library · Public Domain Mark 1.0. Free to use for anything.