The castellated and domestic architecture of Scotland, from the twelfth to the eighteenth century (1887)
MacGibbon, David, d. 1902, Ross, Thomas, 1839-1930 · Edinburgh : D. Douglas · leaf 369
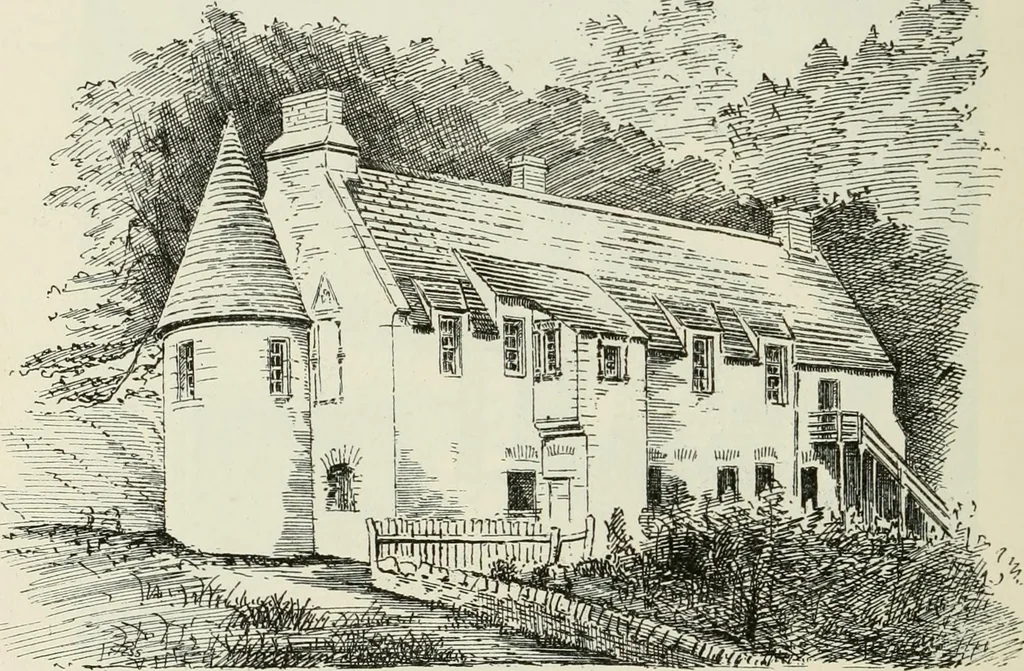
see Plan, Fig. 926). One of these (the main entrance) is in theprojecting porch, some 10 or 12 feet above the ground, and the other is atthe east end of the building. The former may have been reached by somekind of movable or light stair, or there may have been an outside gallerybetween the two… … P^in. 92S. — Powrie Castle. Northern Building, from South-West. other castles, securely defended by enclosing walls or buildings, as atCrichton and Castle Lachlan. Indeed, without such enclosing walls thebuilding would be far too open and defenceless, as there are separateoutside doors on the…
Architecture · Architecture, Domestic · Castles
Internet Archive · California Digital Library · Public Domain Mark 1.0. Free to use for anything.