The castellated and domestic architecture of Scotland, from the twelfth to the eighteenth century (1887)
MacGibbon, David, d. 1902, Ross, Thomas, 1839-1930 · Edinburgh : D. Douglas · leaf 372
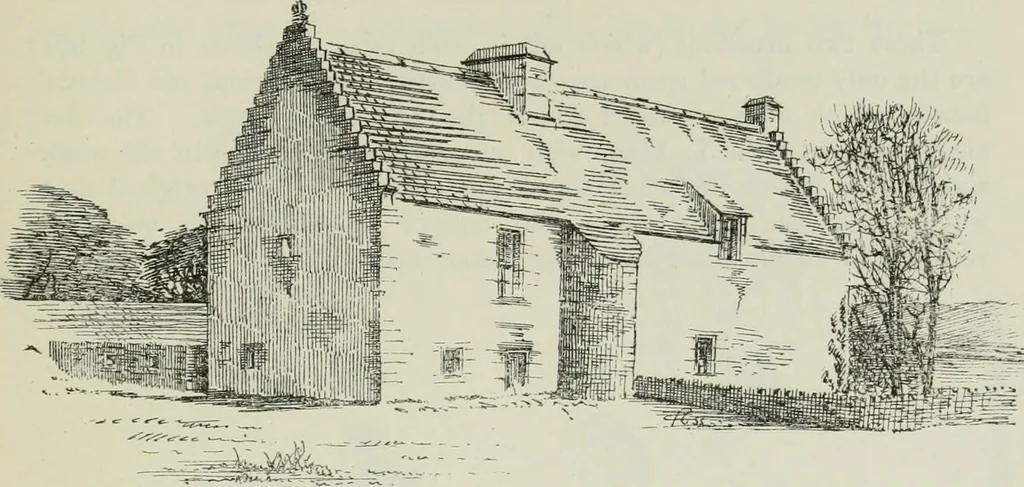
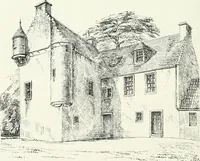
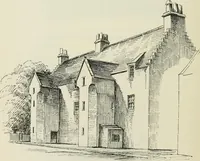
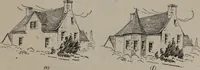
some resemblance to the later building at Powrie,and was built about the same time. It consists of a long narrowhouse, designed more for domestic comfort than for defence, havinga courtyard with ofiices extending to the front on the east side, and, MURROES HOUSE 355 — FOURTH PERIOD as at Powrie,… … Fio. 932.—Murroes House. View from Nortli-West. circular wall of the tiirret, instead of being brought up from the level ofthe low ground inside, is supported on massive corbels, in the mannershown by Fig. 933, at a height of about 5 feet above the floor.
Architecture · Architecture, Domestic · Castles
Internet Archive · California Digital Library · Public Domain Mark 1.0. Free to use for anything.