The castellated and domestic architecture of Scotland, from the twelfth to the eighteenth century (1887)
MacGibbon, David, d. 1902, Ross, Thomas, 1839-1930 · Edinburgh : D. Douglas · leaf 418
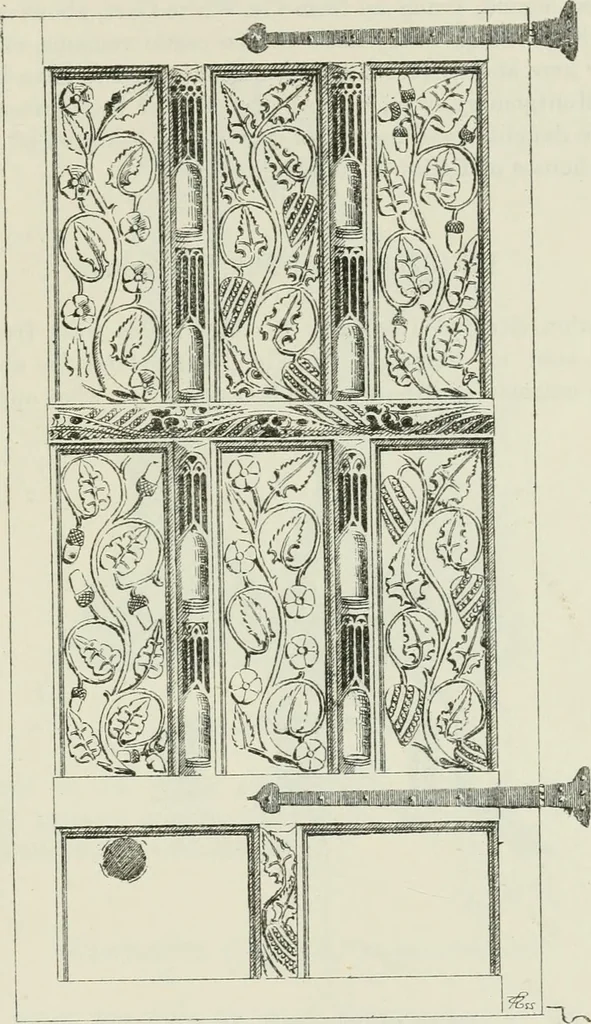
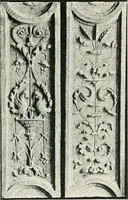
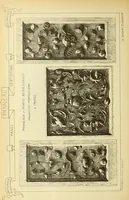
ating Avith an imita-tion of traceried windows. It is not known whether the two lower panels(in one of which a hole is cut) were originally carved or not. The door measures 5 feet 9| inches high by 3 feet 3^ inches wide, andis 1;^ inches thick; and the size of its panels is about 22| inches by… … Fig. 988.—Montrose. Carved Door. * We have appropriated one of the panels as an ornament on the boards of thesevolumes. 2c FOURTH PERIOD 402 PITCULLO CASTLE PALNOON CASTLE, liENFREwsHiRE. The ruins of this castle occupy a strong position on the summit of asteep conical mound, rising up from the…
Architecture · Architecture, Domestic · Castles
Internet Archive · California Digital Library · Public Domain Mark 1.0. Free to use for anything.