The castellated and domestic architecture of Scotland, from the twelfth to the eighteenth century (1887)
MacGibbon, David, d. 1902, Ross, Thomas, 1839-1930 · Edinburgh : D. Douglas · leaf 430
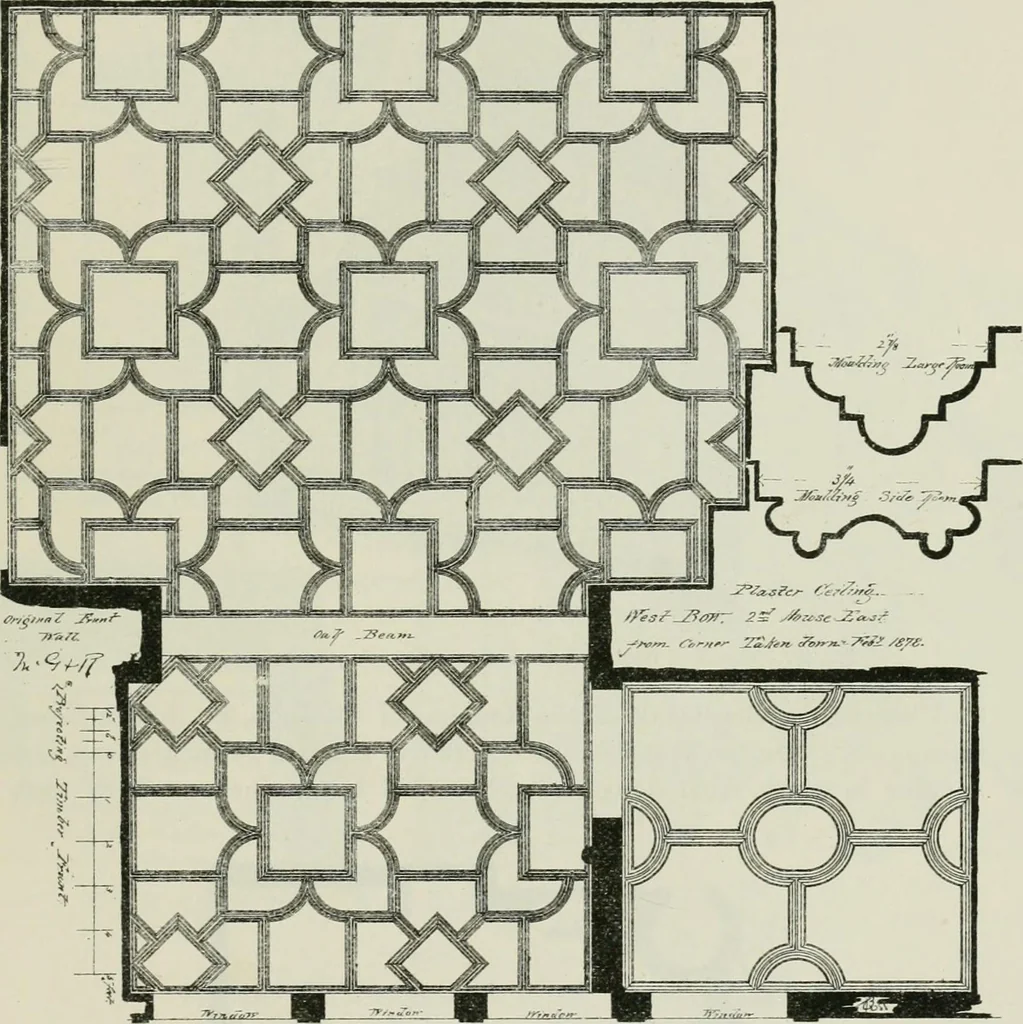
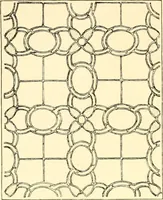
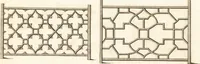
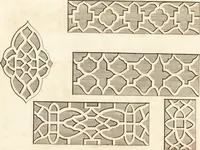
shows the kind of panelling used to decoratethese fronts. EDINBURGH — 413 FOURTH PERIOD The interlaced ceiling just referred to (see Fig. 996) was on the secondfloor of the tenement adjoining the corner block on the east. Theentrance to it was by descending the close under it (called… … Fio. 996.—House adjoining Corner of West Bow and Lawnraarket. Plaster Ceiling, original gallery. Here, as in many other instances, the projecting galleryin front of the main wall was latterly not used as an open gallery, butwas made available for enlarging the room and adding a small chamber,the…
Architecture · Architecture, Domestic · Castles
Internet Archive · California Digital Library · Public Domain Mark 1.0. Free to use for anything.