The castellated and domestic architecture of Scotland, from the twelfth to the eighteenth century (1887)
MacGibbon, David, d. 1902, Ross, Thomas, 1839-1930 · Edinburgh : D. Douglas · leaf 433
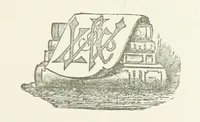
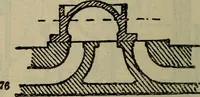
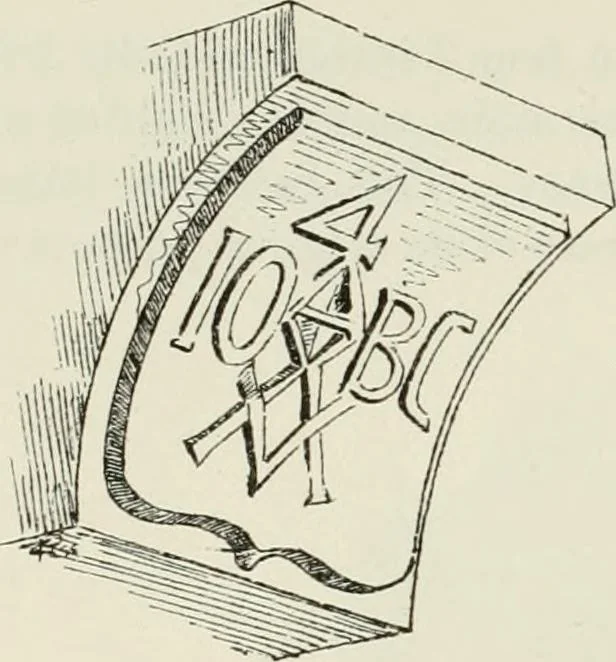
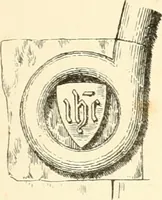
lose by a straight flightof eight steps, and at the top of the stair there was a piscina in the outerwall, of which a plan and view are given (Fig. 1000). The latter is takenfrom the top of the stair looking down. Behind this stair was the Avheel-stair already referred to as leading to the upper… … Fio. lOOl.—House in West Bow. Skew-stone, with Initials of Proprietors, and probable Trade Mark. The stone front extending downthe West Bow was partly demolishedwhen the Sketch (see Fig. 995) wasmade, and, in consequence, the skew-stone, which was lying on the ground(Fig. 1001), could be…
Architecture · Architecture, Domestic · Castles
Internet Archive · California Digital Library · Public Domain Mark 1.0. Free to use for anything.
![An illustration from Épigraphie romaine du Poitou [et] de la Saintonge (1895)](https://img.insideoutlibrary.com/img/200/ia-pigraphieromai0102espuoft-542-103.webp)