The castellated and domestic architecture of Scotland, from the twelfth to the eighteenth century (1887)
MacGibbon, David, d. 1902, Ross, Thomas, 1839-1930 · Edinburgh : D. Douglas · leaf 453
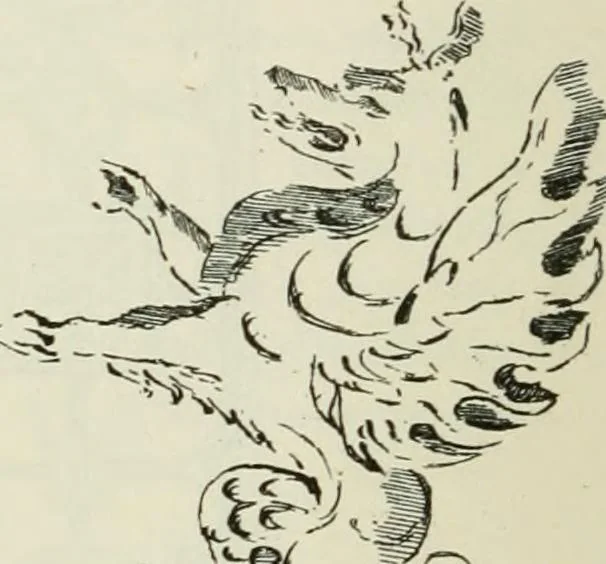
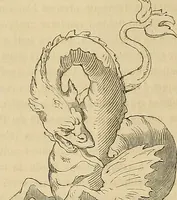
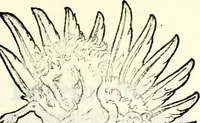
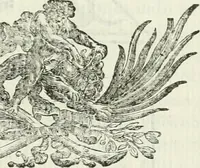
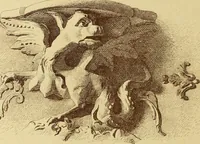
Fig. 1020. —Croft-an-Righ House. Details of Plaster Ceiling. The three turrets form useful cupboards, as will be seen from theSecond Floor Plan (see Fig. 1017). The two on the south gable, beingthose nearest the eye in the View, are carried up to a greater heightthan the one on the west gable, and…
Architecture · Architecture, Domestic · Castles
Internet Archive · California Digital Library · Public Domain Mark 1.0. Free to use for anything.