The castellated and domestic architecture of Scotland, from the twelfth to the eighteenth century (1887)
MacGibbon, David, d. 1902, Ross, Thomas, 1839-1930 · Edinburgh : D. Douglas · leaf 472
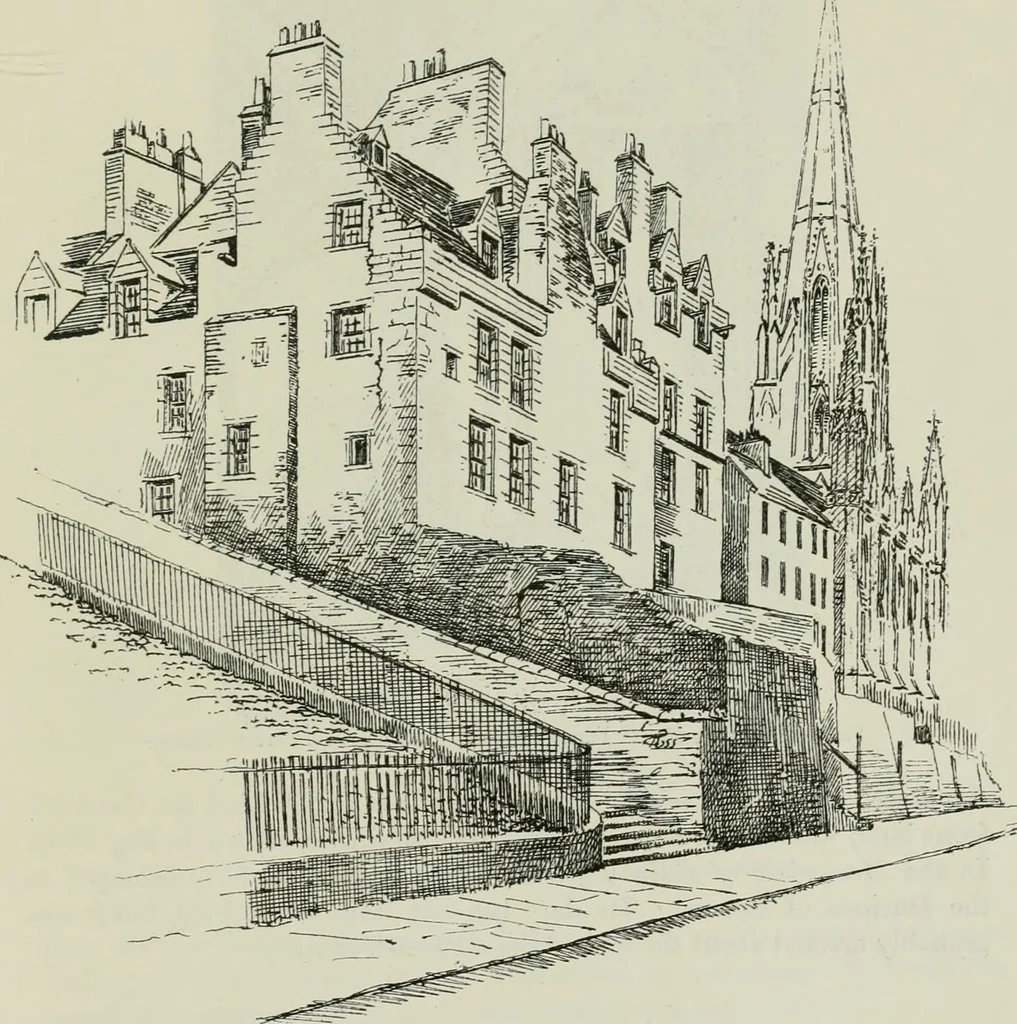
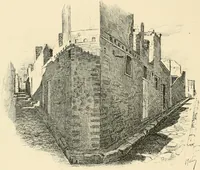
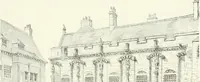
io. 1036.—Castle Wynd, Houses in. EDINBURGH 455 — FOURTH PERIOD are near the castle, and some of them are directly facing it, so that possiblythe purpose of the shutters was to give a certain security to the housesduring the constant disturbances which took place in this locality. JOHNSTON TERRACE.… … Fig. 1037.—Johnston Terrace. Hou.ses now rebuilt. and, so far as we know, views of them have never been published. Theyformed a very handsome and striking group, with projecting parapets,broken downwards in some instances so as to so under the sills of the Fourth period 456 THE l{E(iENT MORTON S…
Architecture · Architecture, Domestic · Castles
Internet Archive · California Digital Library · Public Domain Mark 1.0. Free to use for anything.