The castellated and domestic architecture of Scotland, from the twelfth to the eighteenth century (1887)
MacGibbon, David, d. 1902, Ross, Thomas, 1839-1930 · Edinburgh : D. Douglas · leaf 477
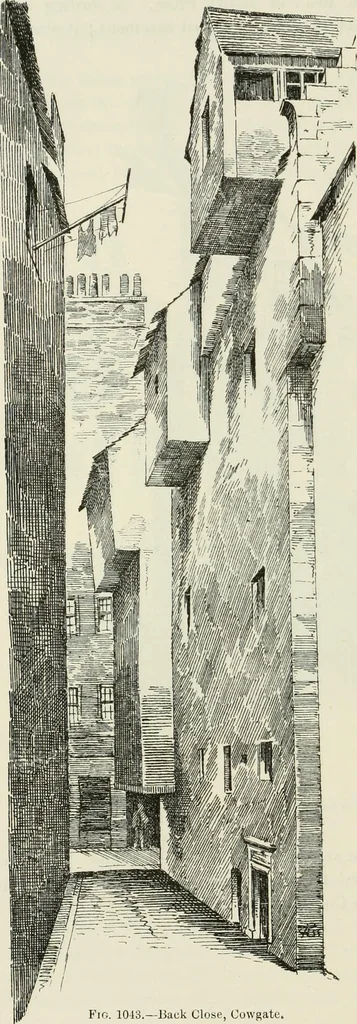
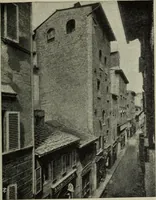
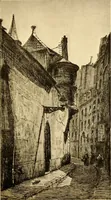
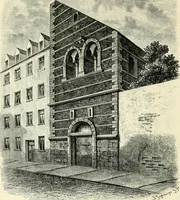
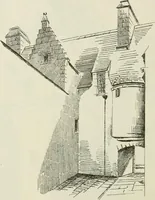
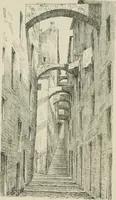
)shows the back elevation of the edifice with its timber projection. EDINBURGH 459 — FOURTH PERIOD This house stands at the head of Reids Close. According to SirDaniel Wilson it is dated 1624, and has a vaulted basement; it was prob- FiG. 1042.—Nisbet of Dirletons House. Back Elevation. ably… … BACK CLOSE, COWGATE. This building (Fig. 1043),which was only taken downin the beginning of 1891, issituated on the south side ofthe Cowgate. It well illus-trates the nature of theseold, narrow closes, withtheir overhanging timberand plaster additions. Theone at the corner of theCowgate comes to…
Architecture · Architecture, Domestic · Castles
Internet Archive · California Digital Library · Public Domain Mark 1.0. Free to use for anything.