The castellated and domestic architecture of Scotland, from the twelfth to the eighteenth century (1887)
MacGibbon, David, d. 1902, Ross, Thomas, 1839-1930 · Edinburgh : D. Douglas · leaf 481
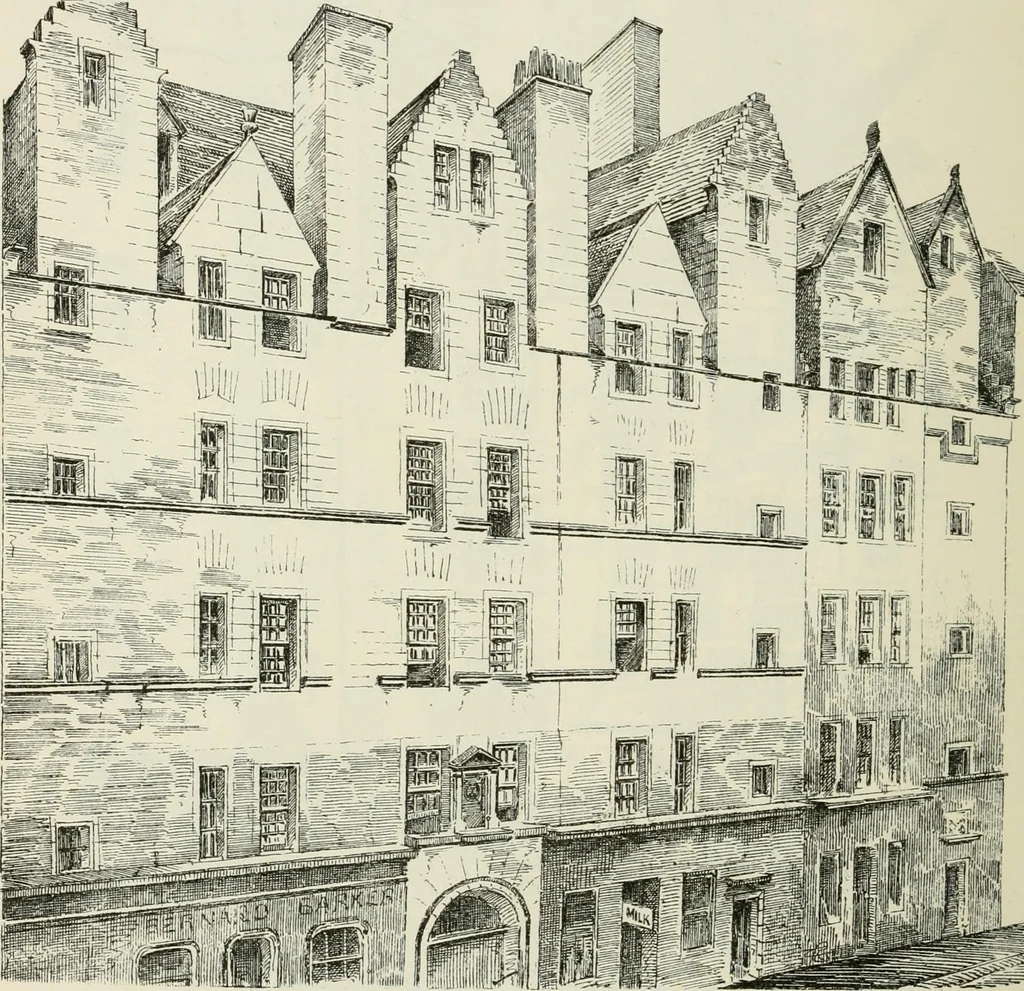
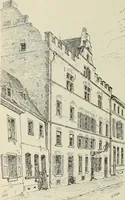
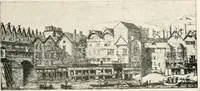
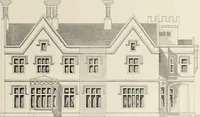
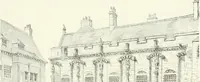
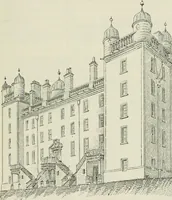
/ / /- Fig. 1045. —House opposite Gladstones Land, FOURTH PKRIOD — 464 TAILORS HALL TAILORS HALL, Cowgate. Tliis is one of tlie most imposing stone fronts in Edinburgli, but, beingsituated in a narrow street, the extremely picturesqvie grouping of its sky-line is not apparent to most passers-by.… … FiG. 1046.- Tailors Hall, Cowgate. cal. There is an arched central gateway, with a grouped tier of windowsabove, finished on top with a lofty central gablet, flanked on eitherside by two massive chimneys. Each end of the building has also a loftynarrow gablet, between which and the chimneys there…
Architecture · Architecture, Domestic · Castles
Internet Archive · California Digital Library · Public Domain Mark 1.0. Free to use for anything.