The castellated and domestic architecture of Scotland, from the twelfth to the eighteenth century (1887)
MacGibbon, David, d. 1902, Ross, Thomas, 1839-1930 · Edinburgh : D. Douglas · leaf 483
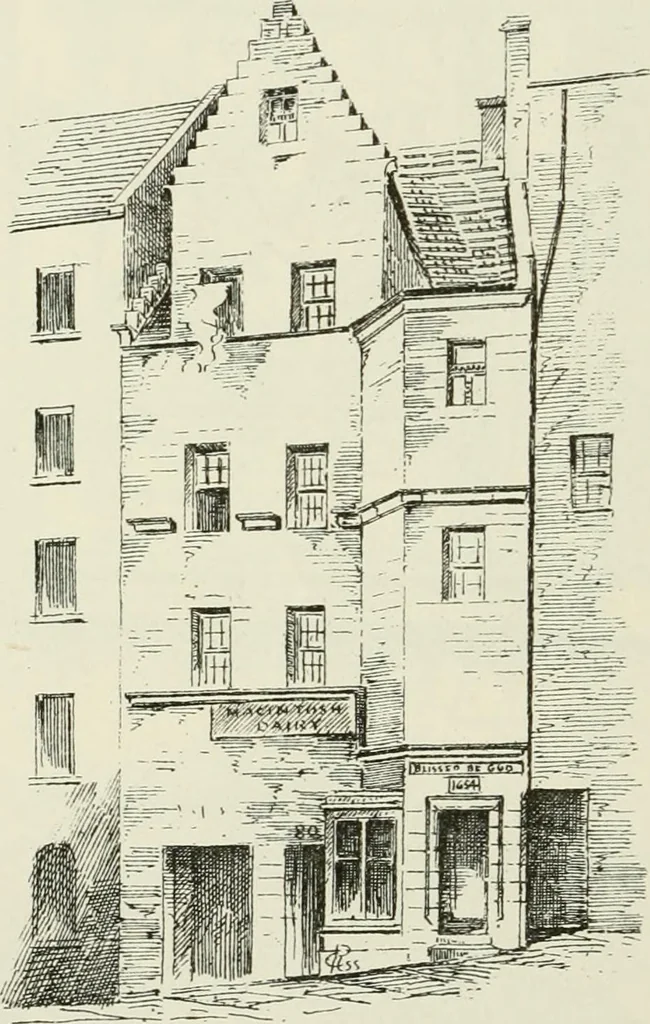
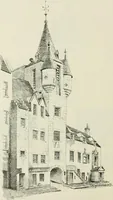
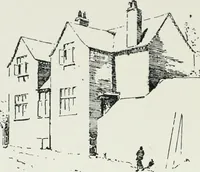
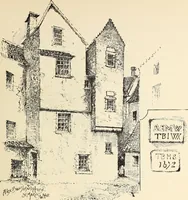
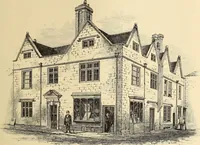
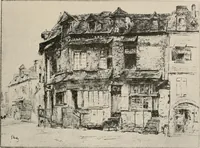
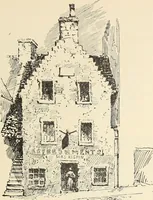
ough of the same period, being dated1643. The gables of this building, ranging in height with those of theTailors Hall, have a tendency to make one lose sight of the carefullybalanced arrangement of the latter to which we have drawn attention. HOUSE ON NORTH SIDE OF GRASSM ARRET. A house of a… … Fig. 1048.—House on North Side of Grassmarket. the staircase. On the lintel was the inscription, blissed be god, andthe date 1654. The attics had the usual crow-stepped gable in two stories,and one of the staiicase windows retained the carved cross-bar, with glassabove and shutters below. EDINBURGH…
Architecture · Architecture, Domestic · Castles
Internet Archive · California Digital Library · Public Domain Mark 1.0. Free to use for anything.