The castellated and domestic architecture of Scotland, from the twelfth to the eighteenth century (1887)
MacGibbon, David, d. 1902, Ross, Thomas, 1839-1930 · Edinburgh : D. Douglas · leaf 498
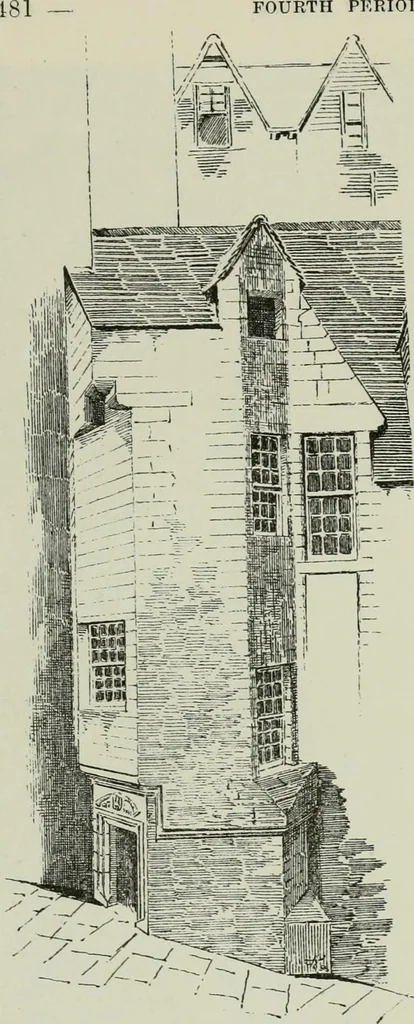
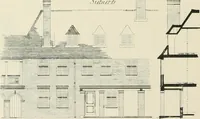
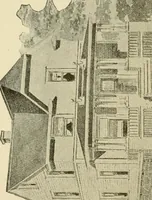
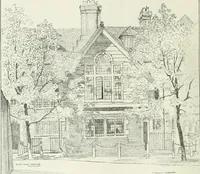
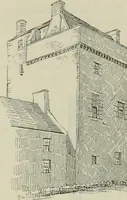
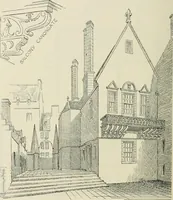
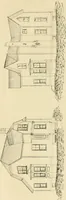
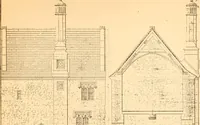
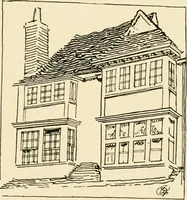
h. In the centre of thelintel their arms are impaled.The same initials form a mono-gram on the left, and the date1622 is carved on the right. Thewhole is enclosed with a ribbonbearing the inscription, peare THE LORD & DEPART FROM EVIL. Fig. 1066 shows the staircaseturret in which the above… … Fig. 1066.—Lady Stairs Close. Staircase Turret. DEAN HOUSE.* This house was taken down in 1845, when its site and surroundingpleasure grounds were converted into a cemetery; and it is only withinrecent years that the last surviving relics of the mansion and its avenue ofapproach (as shown by Fig.…
Architecture · Architecture, Domestic · Castles
Internet Archive · California Digital Library · Public Domain Mark 1.0. Free to use for anything.