The castellated and domestic architecture of Scotland, from the twelfth to the eighteenth century (1887)
MacGibbon, David, d. 1902, Ross, Thomas, 1839-1930 · Edinburgh : D. Douglas · leaf 512
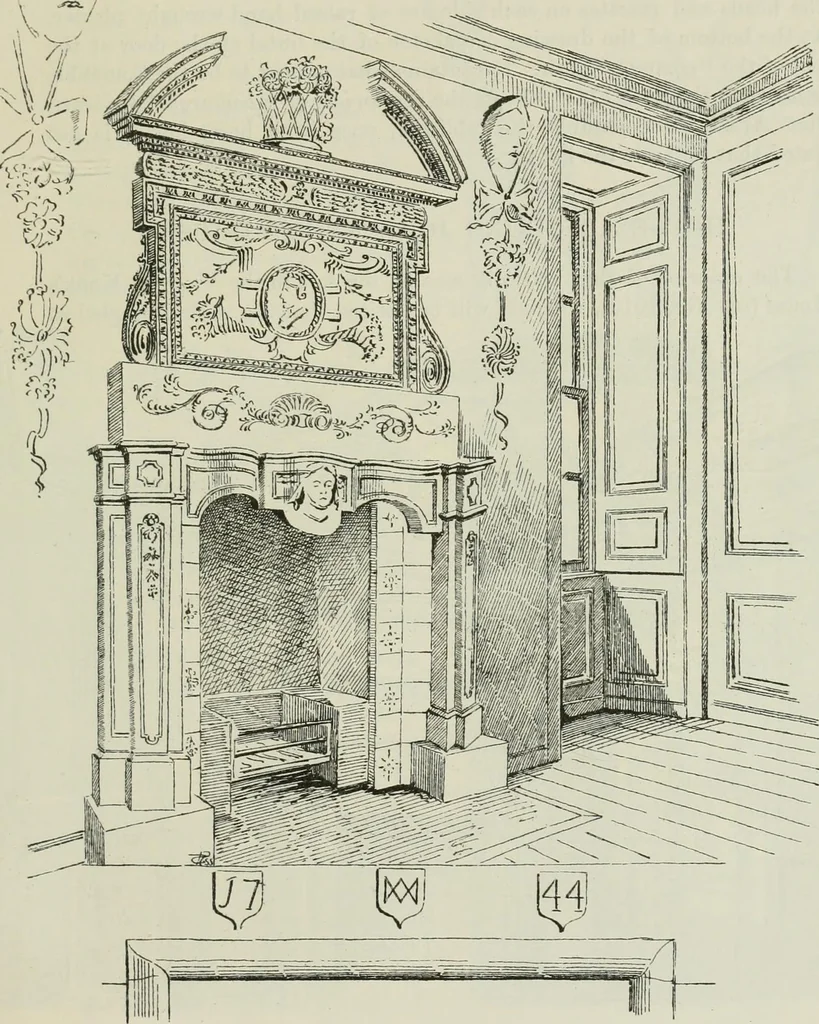
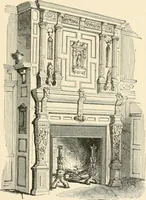
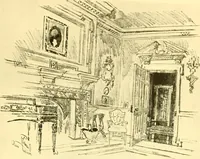
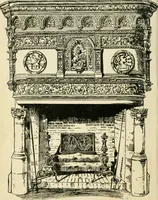
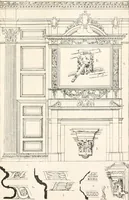
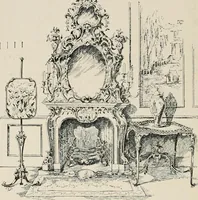
Fio. 1082.--Craigs Close, High Street. Interior of Room on Top Floor, EDINBURGH 495 FOURTH PERIOD CRAIGS CLOSE, High Street. Tliese two interior Views are from a tenement fronting the HighStreet, opposite St. Giles Cathedral. The Sketch (Fig. 1082) is onthe top floor. The room is about square, with… … Fio. 1083.—Craigs Close, High Street. Hooni immediately below that shown in previous Illustration, FOURTH PERIOD 496 — HOUSE ADJOINING JOHN KNOXs up into the roof. The walls are divided into compartments, with Ionicpilasters and panelling between, of which only an indication is given in thedrawing.…
Architecture · Architecture, Domestic · Castles
Internet Archive · California Digital Library · Public Domain Mark 1.0. Free to use for anything.