The castellated and domestic architecture of Scotland, from the twelfth to the eighteenth century (1887)
MacGibbon, David, d. 1902, Ross, Thomas, 1839-1930 · Edinburgh : D. Douglas · leaf 54
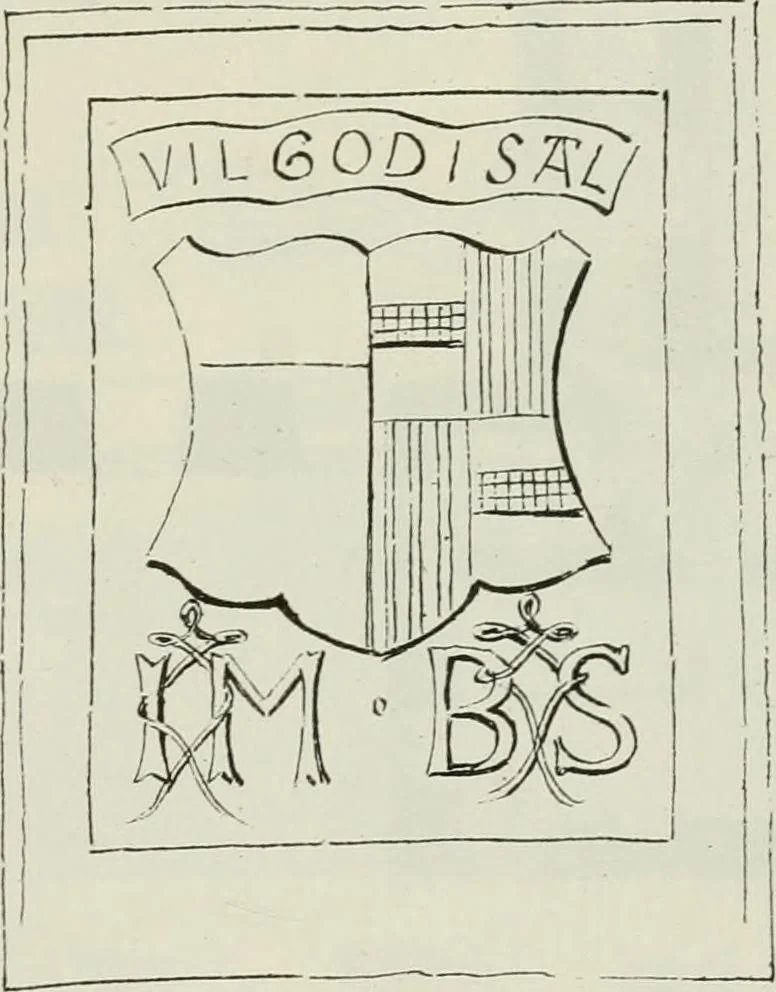
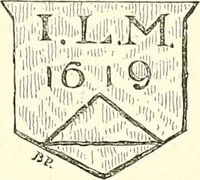
d de-cree of compensation, but it isdoubtful if he or his successorsever received payment. After atime a new and extended mansion arose in place of the one destroyed,having in a shield over the doorway the arms of James Menzies andhis wife, Barbara Stewart (Fig. 621), daughter of the Earl of A… … Fig. 021.—Castlo Meuzies. Shield over Doorway. FOURTH PERIOD 38 CASTLE MENZIES the Z Plan (Fig. 622), so usual at that period, with square towers at thenorth-east and south-west angles. The principal entrance was in the re-entering angle of the latter, and was provided with the usual iron…
Architecture · Architecture, Domestic · Castles
Internet Archive · California Digital Library · Public Domain Mark 1.0. Free to use for anything.