The castellated and domestic architecture of Scotland, from the twelfth to the eighteenth century (1887)
MacGibbon, David, d. 1902, Ross, Thomas, 1839-1930 · Edinburgh : D. Douglas · leaf 70
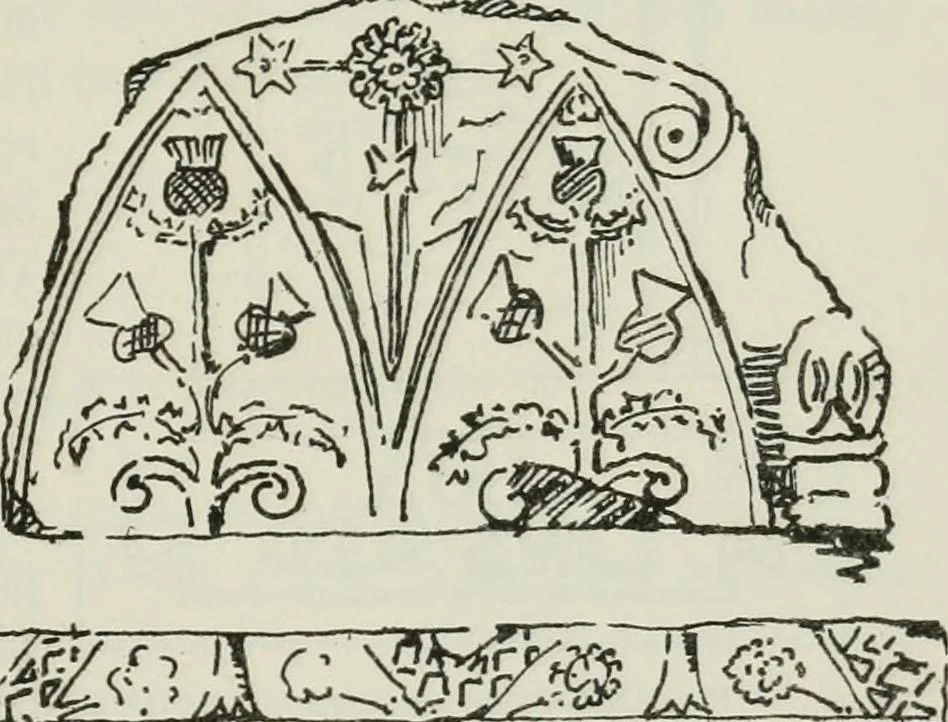
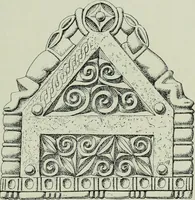
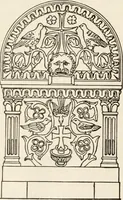
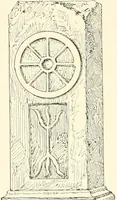
e tower (on the right hand, Fig. 634), in which was also the stair to the first floor. The groundfloor is vaulted, the archbeing of common rubble.The kitchen is, as usual, atthe end furthest from thedoor, and was approachedalong a passage, which like-wise gave access to twocellars. One of these… … MlI^;^^!! r= y/To);sism¥;Kmir(t?)Ki3i!i Fio. 635.—Collistou Castle. Carved Stone. FOURTH PERIOD — 54 COLLISTON CASTLE the angle over the doorway, led to the upper floor, which contains theroom so often found over the space occupied by the stair beneath.
Architecture · Architecture, Domestic · Castles
Internet Archive · California Digital Library · Public Domain Mark 1.0. Free to use for anything.