The castellated and domestic architecture of Scotland, from the twelfth to the eighteenth century (1887)
MacGibbon, David, d. 1902, Ross, Thomas, 1839-1930 · Edinburgh : D. Douglas · leaf 148
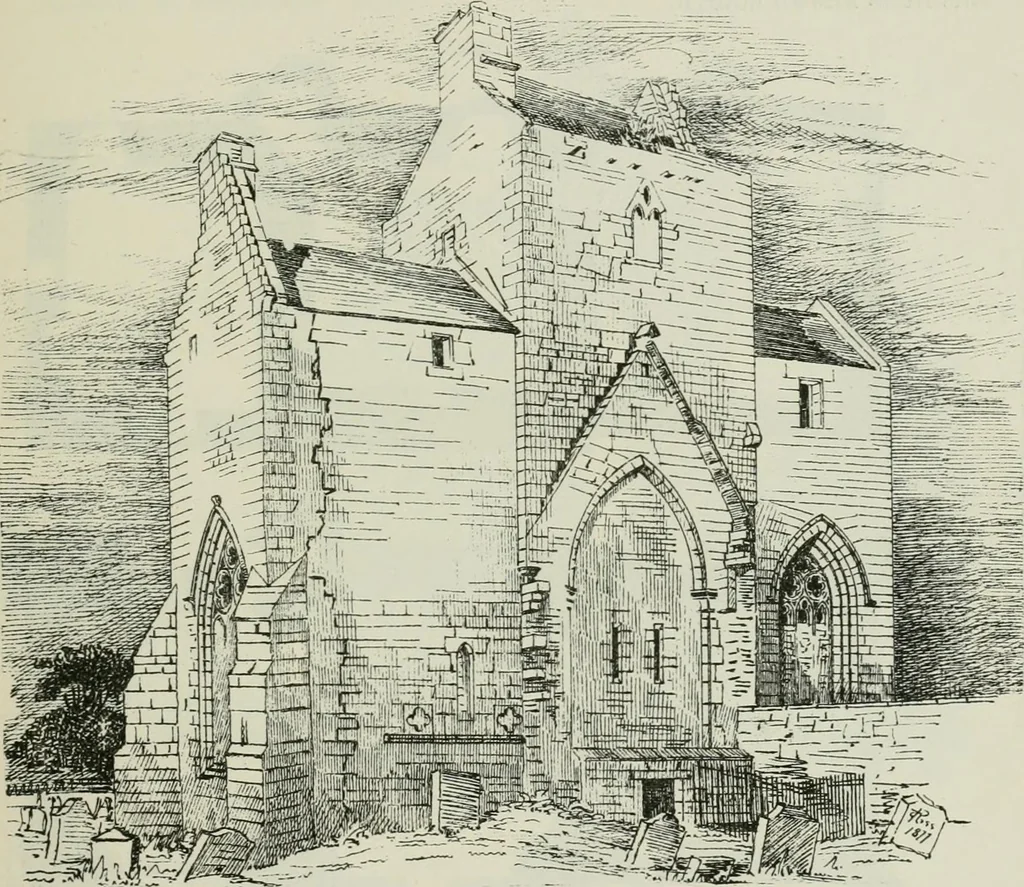
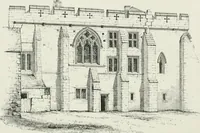
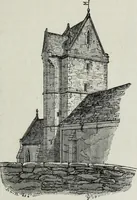
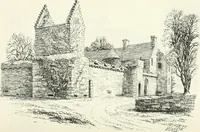
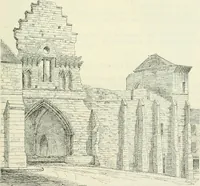
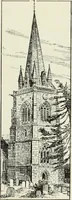
ldings at the built-up doorway between the transept and the nave(Fig. 1253). These details, as will be seen from the drawings (Fig. 1255), areof transitional character, probably of about the end of the twelfth century.It would be desirable to get tliis arch opened up for an examination of theother… … Fig. 1250.—Torphicheu Church. View from SouthEast. considers it to have been the apse or chancel arch of the original church.The transepts have evidently been built throughout at one period—viz.,the fifteenth century—as the same masons marks, two in number (seePig. 1255), are to be found on the…
Architecture · Architecture, Domestic · Castles
Internet Archive · California Digital Library · Public Domain Mark 1.0. Free to use for anything.