The castellated and domestic architecture of Scotland, from the twelfth to the eighteenth century (1887)
MacGibbon, David, d. 1902, Ross, Thomas, 1839-1930 · Edinburgh : D. Douglas · leaf 149
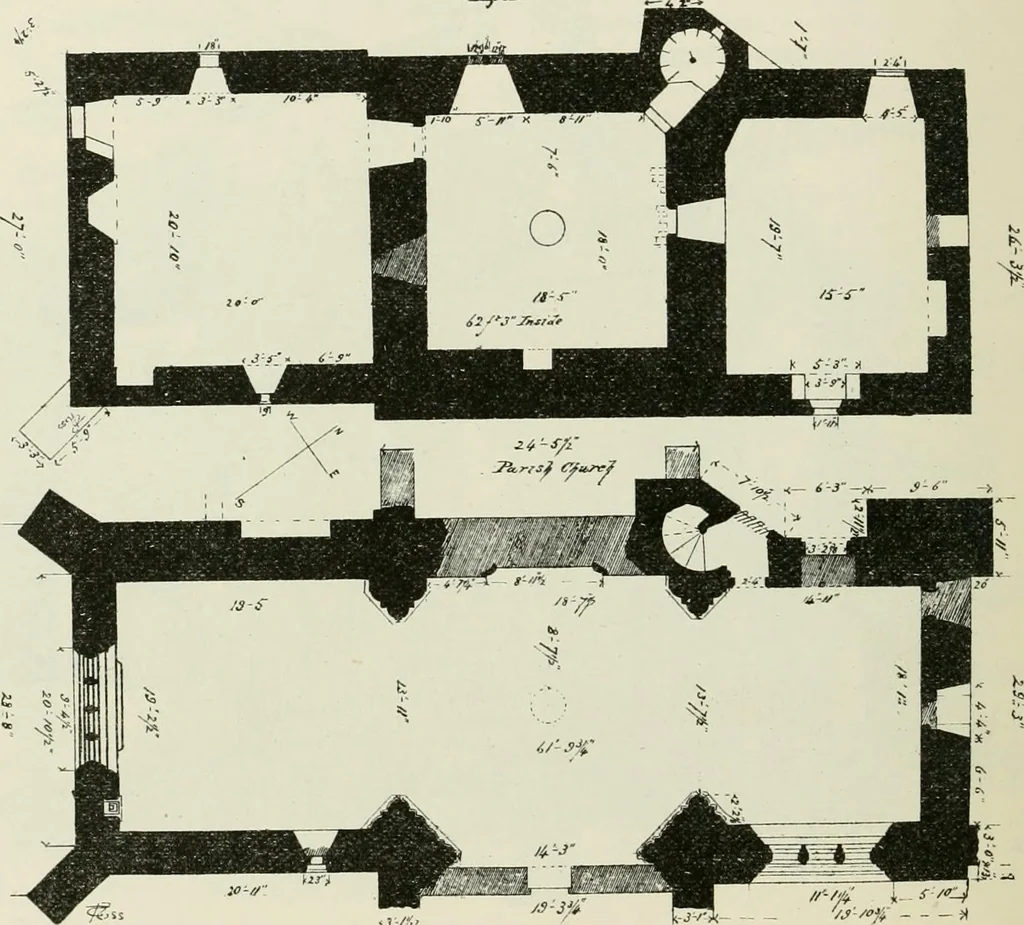
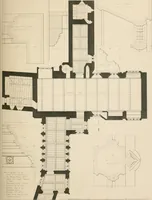
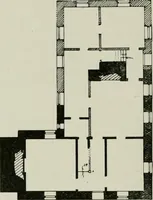
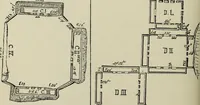
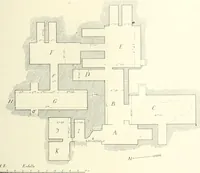
RPHICHEN CHURCH only 5 feet 11 inches, it would be too short for a man stretched out indeath, so that the space is as likely to have been meant for the effigyof some one l)uried in the church. There are no devices on the twoshields seen above the recess. The south window just referred to and the… … Fifi. 1251.—Torpliiclien Clmrch. Plans of Giounrt Floor and Upper Cliaiiibers. The bases of the piers of the interior (Fig. 1255) are nearly covered up,])ut on scraping away the earth it is found that the upper bead mouldingson the two south piers follow the outline of the piers, while in the…
Architecture · Architecture, Domestic · Castles
Internet Archive · California Digital Library · Public Domain Mark 1.0. Free to use for anything.