The castellated and domestic architecture of Scotland, from the twelfth to the eighteenth century (1887)
MacGibbon, David, d. 1902, Ross, Thomas, 1839-1930 · Edinburgh : D. Douglas · leaf 152
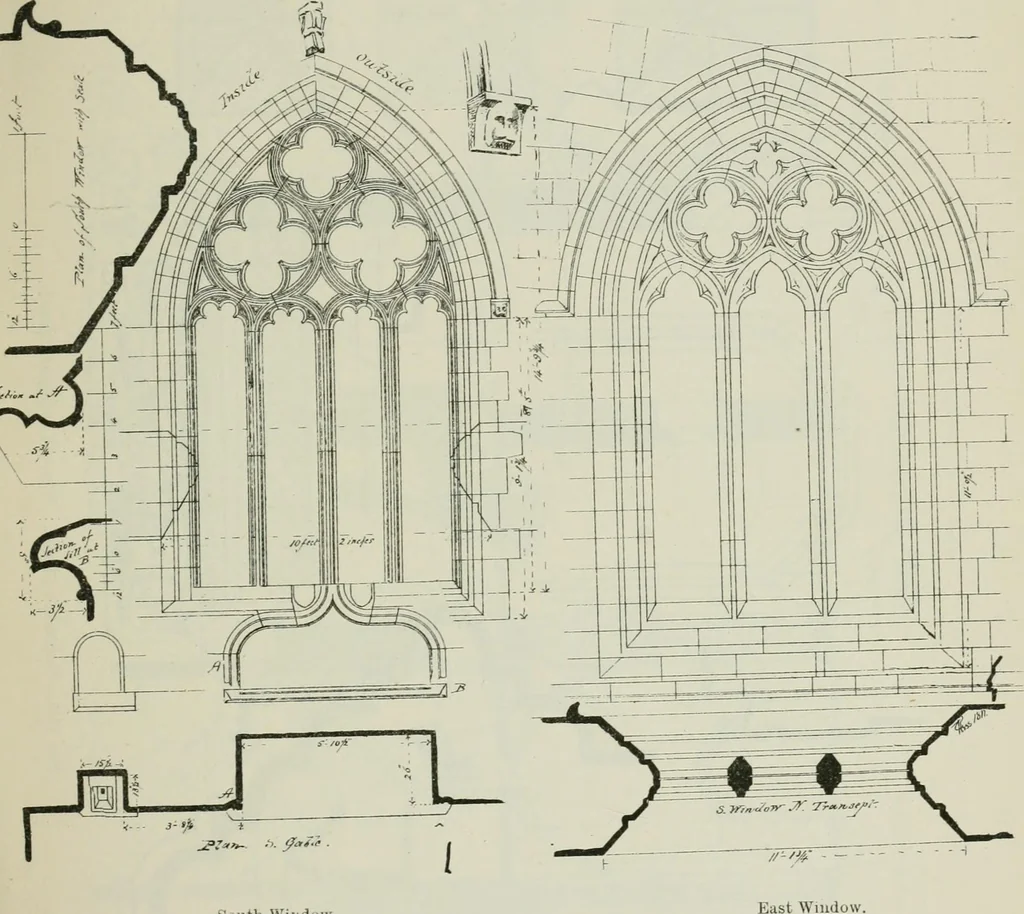
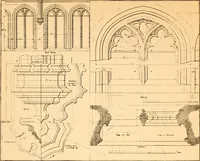
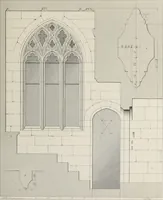
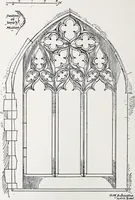
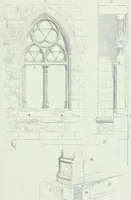
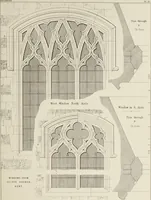
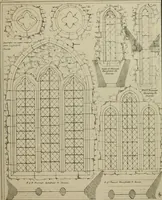
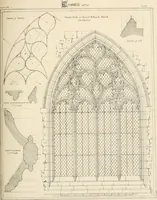
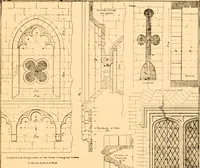
Fig. 1253.-Torphichen Church. View of Inteiior from the S TOEPHICIIEN CHURCH — 137 — FOURTH PERIOD into the room, thus showing that this chamber is an afterthought. Thetower or central chamber has been divided into two floors, the joist holesbeing still visible, and there being two heights of… … South Wiuduvv Fig. 1254.- Torpliicbeii Cliurcli. Details of Windows. possible to say with certainty. The windows are of two lights each,there being one on the west side for the lower chamber, and one on eachside of the upper chamber. The western ones are shown on the Section, andthe other in the…
Architecture · Architecture, Domestic · Castles
Internet Archive · California Digital Library · Public Domain Mark 1.0. Free to use for anything.