The castellated and domestic architecture of Scotland, from the twelfth to the eighteenth century (1887)
MacGibbon, David, d. 1902, Ross, Thomas, 1839-1930 · Edinburgh : D. Douglas · leaf 156
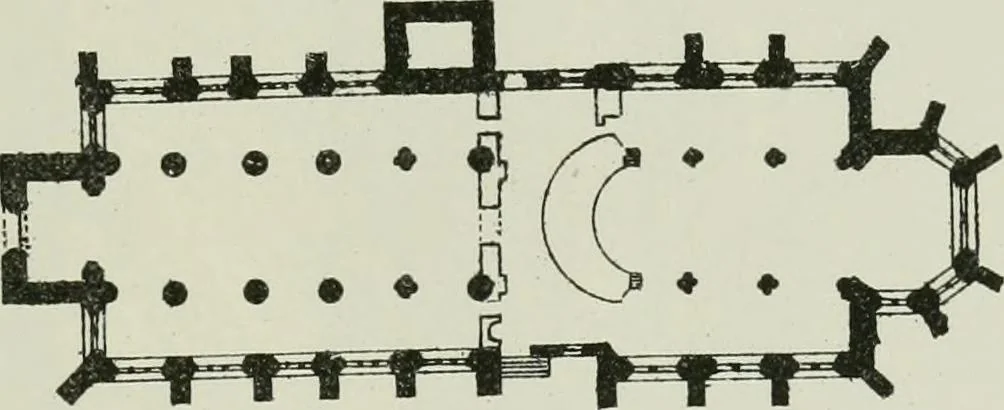
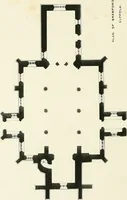
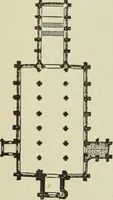
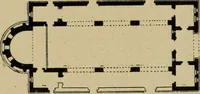
ient part of the structure ; but there appears to be no recordof the date of its erection, and as this portion of the building has no connec-tion with our subject we need not consider it here. The original westentrance was in the base of the western tower ; but in the course of modernalterations,… … Fig. 1257.—The Parish Church, Stirling. Plan. the Town Council of Stirling, whereby the latter undertook to build anew choir conform to the existing nave, the abbot agreeing to pay to thecouncil £200 (Scots), besides a yearly payment of 40s., as also providingall the ornaments necessary for the…
Architecture · Architecture, Domestic · Castles
Internet Archive · California Digital Library · Public Domain Mark 1.0. Free to use for anything.