The castellated and domestic architecture of Scotland, from the twelfth to the eighteenth century (1887)
MacGibbon, David, d. 1902, Ross, Thomas, 1839-1930 · Edinburgh : D. Douglas · leaf 159
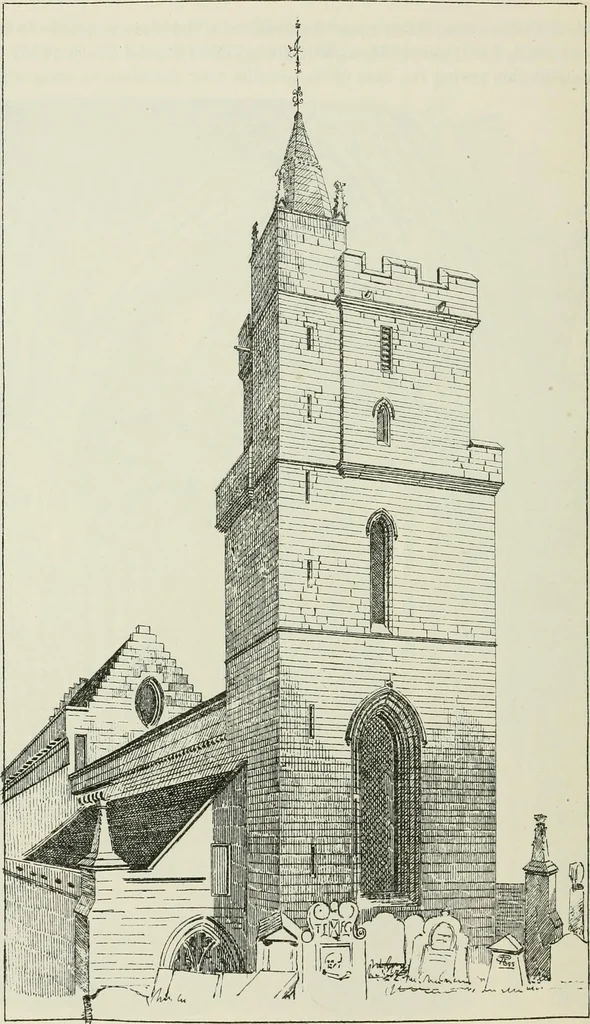
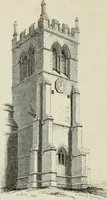
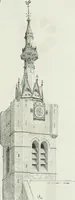
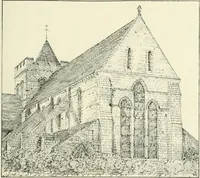
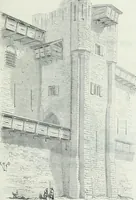
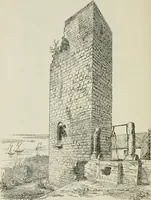
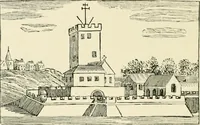
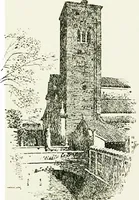
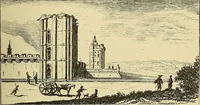
Fig. 125tt.—The Parish Church, iStirliiit;. Interior of Apse. FOURTH PERIOD U4 — STIRLING PARISH CHURCH … Fio. 12G0.—The Parish Cliurcli, Stirling. West Tower. DYSART CHURCH — 145 — FOURTH PERIOD The tower up to the first parapet is oblong on plan, measuring about31 feet along the front or longest face; above this it becomes square,measuring about 25 feet on each side. From the ground to the…
Architecture · Architecture, Domestic · Castles
Internet Archive · California Digital Library · Public Domain Mark 1.0. Free to use for anything.