The castellated and domestic architecture of Scotland, from the twelfth to the eighteenth century (1887)
MacGibbon, David, d. 1902, Ross, Thomas, 1839-1930 · Edinburgh : D. Douglas · leaf 169
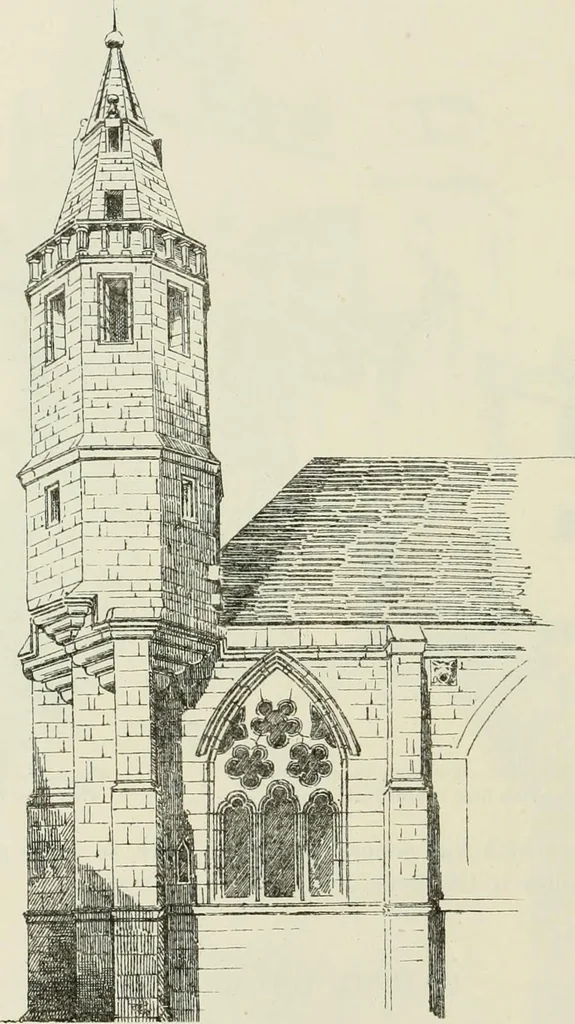
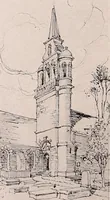
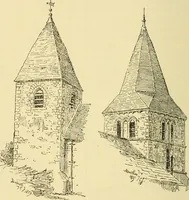
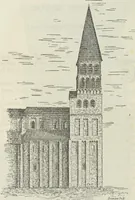
he west end contains thedoorway (Fig. 1269), above which are the date 1621, the arms of the * Vol. IV. p. 43. FOURTH PERIOD 154 — DAIRSIE CHURCH Spottiswoode family (a chevron between three oak trees), and the initialsof lOANNES SPOTTISWOODE. A striking feature of the church is its pictur-esque… … Fig. 1268.—Dairsie Cluucli. South-West Angle. adjoining buttresses have therefore been corbelled out so as to form a goodwide base for the support of the belfry. The mode in which the corbelling is carried out, and the whole characterof the belfry, including its curious balustrade, might well…
Architecture · Architecture, Domestic · Castles
Internet Archive · California Digital Library · Public Domain Mark 1.0. Free to use for anything.