The castellated and domestic architecture of Scotland, from the twelfth to the eighteenth century (1887)
MacGibbon, David, d. 1902, Ross, Thomas, 1839-1930 · Edinburgh : D. Douglas · leaf 236
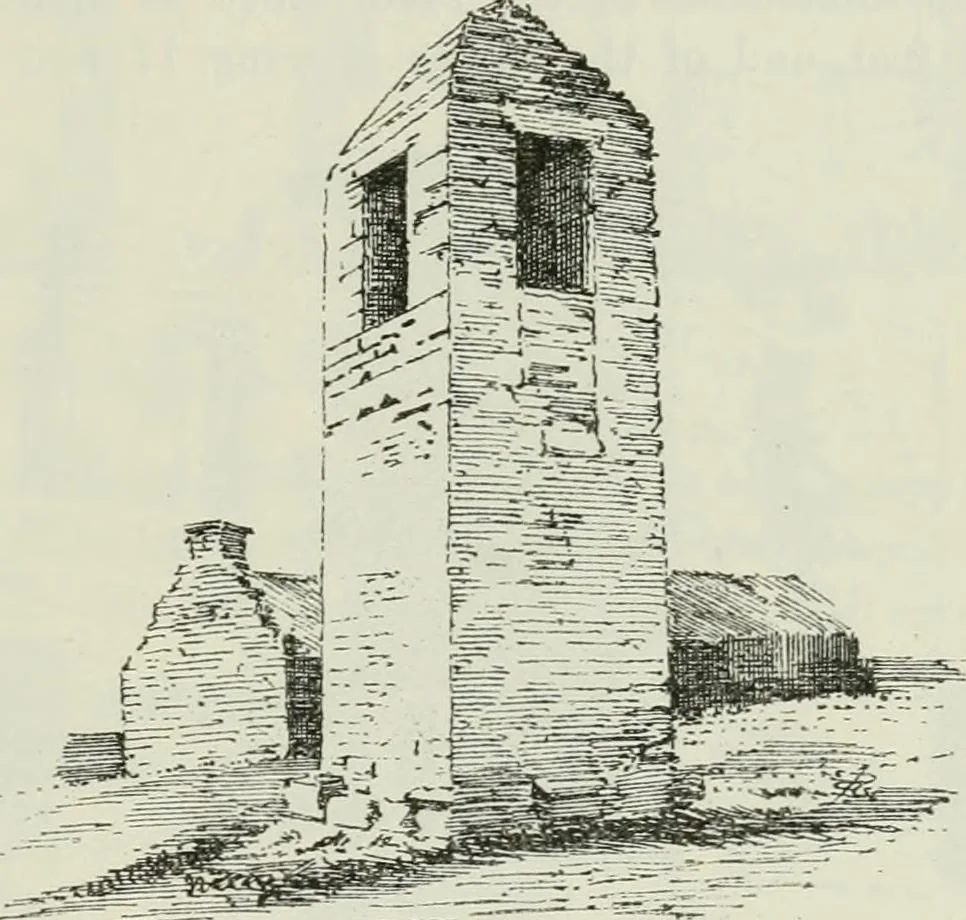
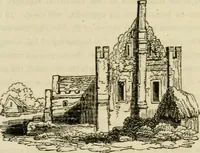
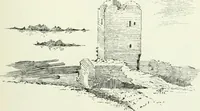
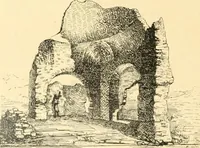
called Knock-na-Sagart (the priestshill), the site of the old church. The tov/er was about 12 feet high andmeasured 6 to 7 feet on each side, with seven windows. It had also achimney and fireplaces. The materials were to have been used in erectingthe new church, but the tower was preserved for a… … Fig. 132S.—Bell Tower at Latheron. FOURTH PERIOD 222 ASHINTULLY AND WHITEFIELD the repair of the church, the bell was transferred to a new belfry erectedon it. The tower has been allowed to remain as a landmark to fishermen. ASHINTULLY CASTLE AND WHITEFIELD CASTLE,*Perthshire. These two castles are…
Architecture · Architecture, Domestic · Castles
Internet Archive · California Digital Library · Public Domain Mark 1.0. Free to use for anything.