The castellated and domestic architecture of Scotland, from the twelfth to the eighteenth century (1887)
MacGibbon, David, d. 1902, Ross, Thomas, 1839-1930 · Edinburgh : D. Douglas · leaf 272
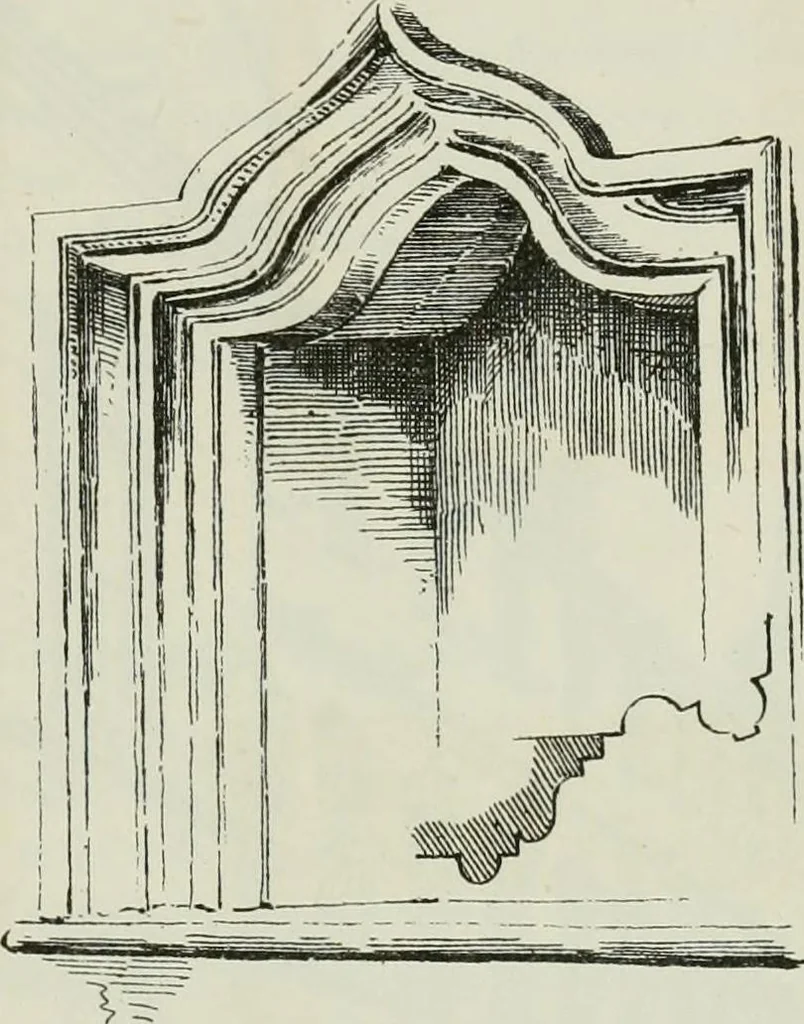
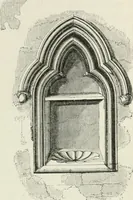
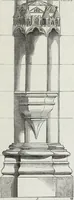
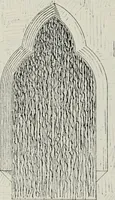
assometimes happens, partly in theroof, the floor of the battlementwalk being 3 feet 9 inches higherthan the floor of the attic. The battlement walk is composedof large stones, which overlap in theusual manner. The parapet is sup-ported on checkered corbelling, withone continuous course beneath… … Fio. 1368.—Culcreuch.Ambry at A on Plan. entranceOn theinitials and indications ofOn the upper stone can be faintly observed the first two figuresof a date in the seventeenth century, and traces of arms. This stoneprobably marks the date of the addition. The estate of Culcreuch formerly belonged to…
Architecture · Architecture, Domestic · Castles
Internet Archive · California Digital Library · Public Domain Mark 1.0. Free to use for anything.