The castellated and domestic architecture of Scotland, from the twelfth to the eighteenth century (1887)
MacGibbon, David, d. 1902, Ross, Thomas, 1839-1930 · Edinburgh : D. Douglas · leaf 291
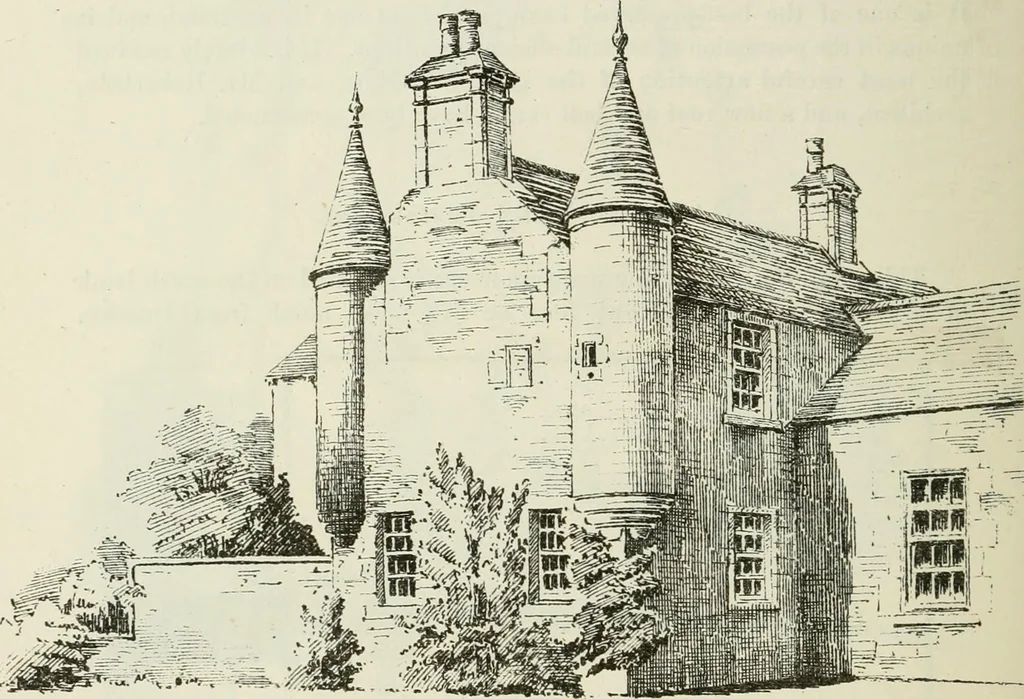
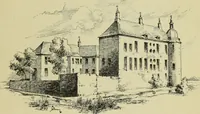
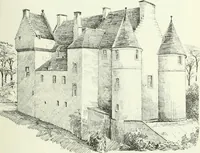
regardsthe house itself and its surroundings. The old part of the building is shown tinted black on Plan. It is a longnarrow structure of two stories in height, with round turrets at the southgable (seen in the View, Fig. 1386). There has been an alteration on thisgable, which has been Avidened, as… … Fio. 1386.—Gagie House. View from South-East. is a quaint writing-desk, with drawers fitted into the lower part of thewindow. Some of the ironwork from the doors, and other details, areshown in Fig. 1388. The garden, with its old enclosing walls, still remains intact, with agroup of yew trees in…
Architecture · Architecture, Domestic · Castles
Internet Archive · California Digital Library · Public Domain Mark 1.0. Free to use for anything.