The castellated and domestic architecture of Scotland, from the twelfth to the eighteenth century (1887)
MacGibbon, David, d. 1902, Ross, Thomas, 1839-1930 · Edinburgh : D. Douglas · leaf 296
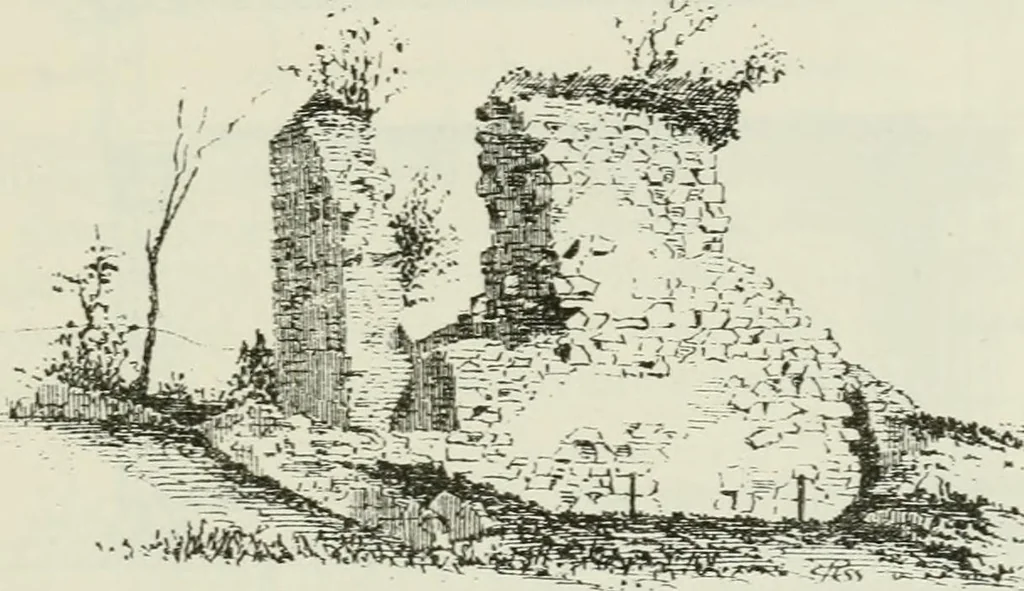
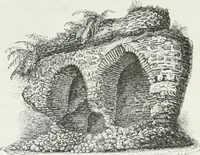
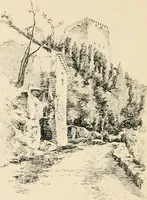
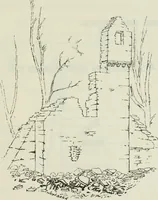
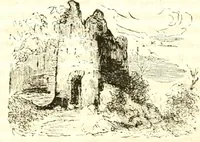
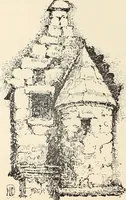
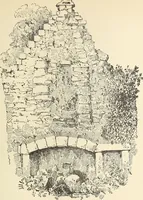
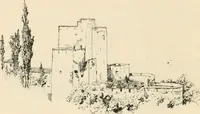
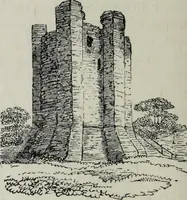
freestone,one only remaining in situ. The ground floor has been unequally dividedinto two apartments, accessible by separate doors entering from thepassage. That on the right seems to have been the kitchen, for althoughthereis neither fireplace nor vent, there is in the north angle a… … Fig. 1393. -Garlies Castle. View from West. apartments have been lit by deeply-splayed slits 3 inches wide by 2 feethigh. The lesser one has a small ambry, and the floor is at a lower level. The main entrance to the great hall seems to have opened from therising ground to the north-west, where some…
Architecture · Architecture, Domestic · Castles
Internet Archive · California Digital Library · Public Domain Mark 1.0. Free to use for anything.