The castellated and domestic architecture of Scotland, from the twelfth to the eighteenth century (1887)
MacGibbon, David, d. 1902, Ross, Thomas, 1839-1930 · Edinburgh : D. Douglas · leaf 297
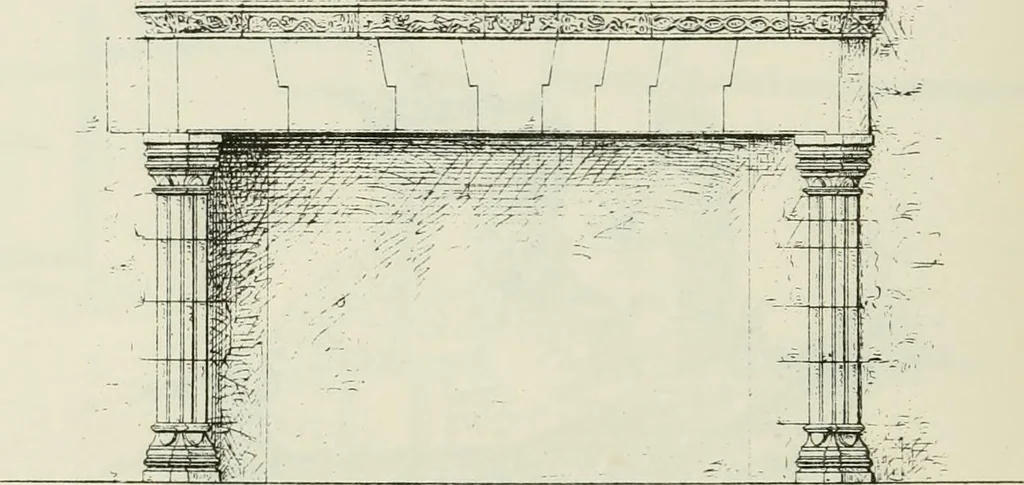
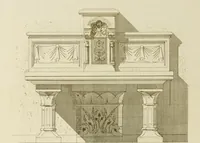
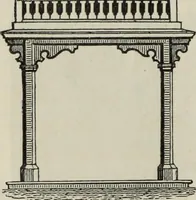
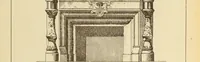
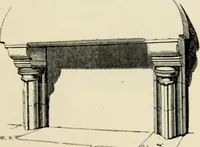
uting cause tothe destruction of the keep was the weakness of the wall next the court-yard, pierced as it was with so many doorways and a wide passage. Asnow uncovered, the central part of this wall and the jambs of the door leanconsiderably outward, and it is evident the haunch of the vaulting… … Fig. 1394.—Garlies Castle. Fireplace. whinstone corners; and throughout the entire building a large quantityof freestone must have been used. A good deal of this material is a fine-grained white freestone, closely resembling that used at DundrennanAbbey ; but the most of it, like that so much…
Architecture · Architecture, Domestic · Castles
Internet Archive · California Digital Library · Public Domain Mark 1.0. Free to use for anything.