The castellated and domestic architecture of Scotland, from the twelfth to the eighteenth century (1887)
MacGibbon, David, d. 1902, Ross, Thomas, 1839-1930 · Edinburgh : D. Douglas · leaf 316
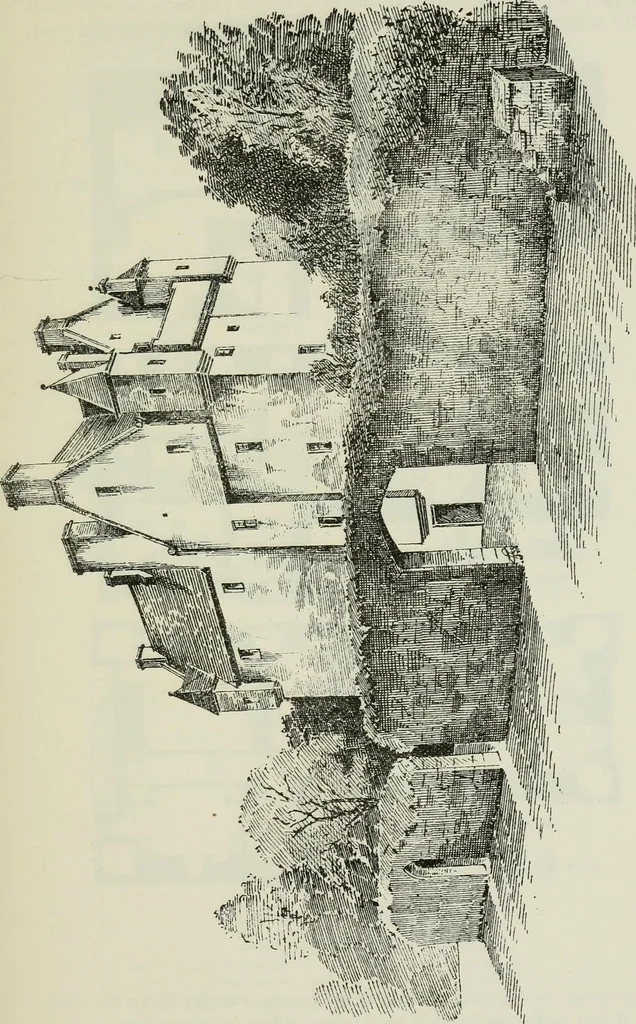
three stories high, with entresol floors in the north wing(Fig. 1416). There was only one staircase for the whole house, whichwas situated in the north-east corner of the wing, and was so placedas to serve the various floors with considerable efliciency. Ihere was * See Gregorys Wc8te7-)i Highlands… … FOURTH PERIOD 302 — KILBRYDE CASTLE also only one entrance door at the foot of the staircase, as was usualin the seventeenth century. It conducted directly into the ground floor, •1 KlTCf^E:N j H ■ I^HHI ^^t ■ l—I V^^H ^ PASSASE 1^ ^^ ^^ ■ ■■—-Jitoi A^ii Mm i ^H IH 6F ^OL JND FLOOR li /5b ■
Architecture · Architecture, Domestic · Castles
Internet Archive · California Digital Library · Public Domain Mark 1.0. Free to use for anything.
![An illustration from Rambles in the Pyrenees and the adjacent districts, Gascony, Pays de Foix [and] Roussillon (1912)](https://img.insideoutlibrary.com/img/200/ia-ramblesinpyrene00jack-257-70.webp)