The castellated and domestic architecture of Scotland, from the twelfth to the eighteenth century (1887)
MacGibbon, David, d. 1902, Ross, Thomas, 1839-1930 · Edinburgh : D. Douglas · leaf 355
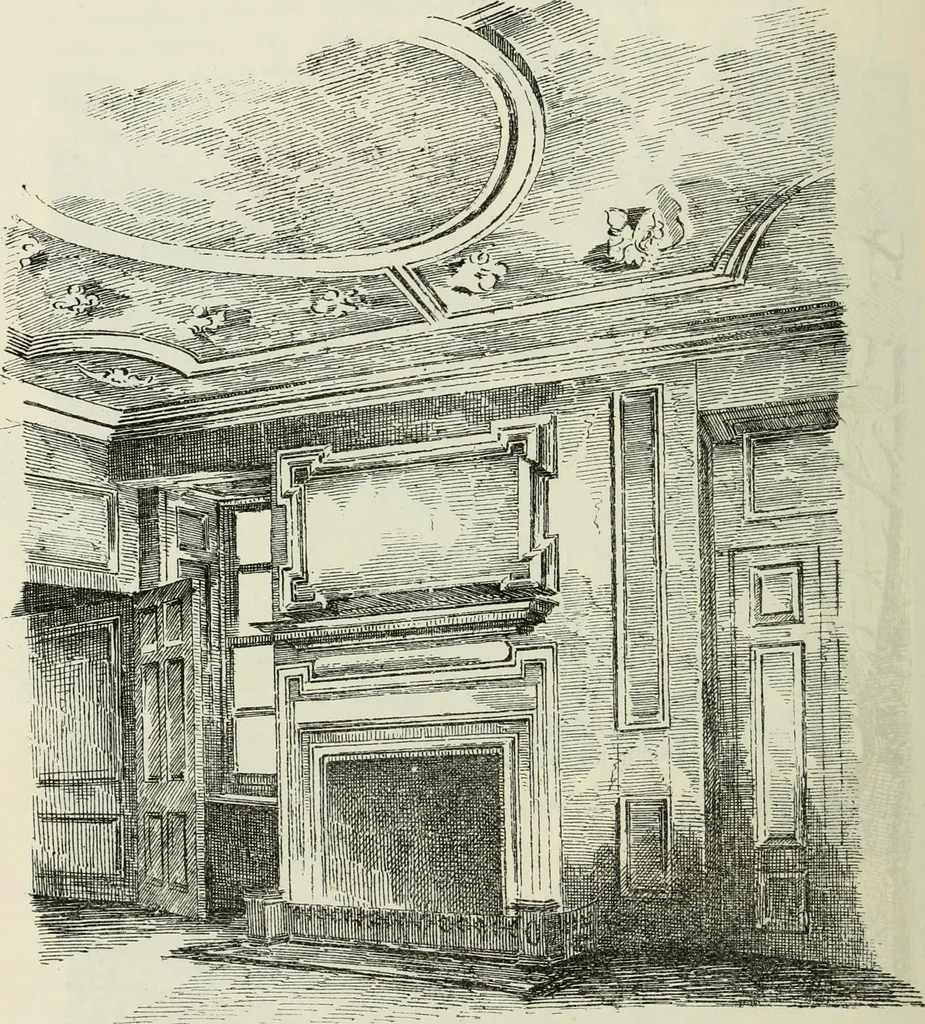
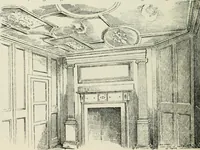
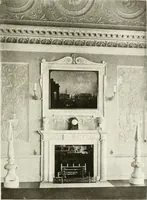
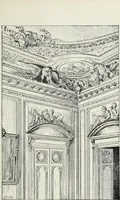
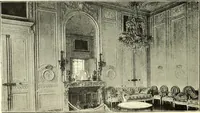
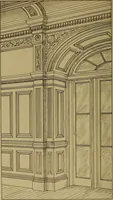
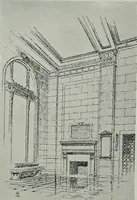
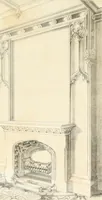
FIG. 1446.-01d Saughtou House. Interior of Dining-Koom. n,akeshift, and it had probably a parapet or balustrade ^r P-otec^^^^^Old Saughton being situated in an extensive plain in the g.cat h.„liway — 340 — OLD SAUGHTON HOUSE FOURTH PERIOD between Edinburgh and the West, it was doubtless desirable… … Fio. U47.-01d Saughtou House. Interior of Ante-Drawing Room. our old houses, and the finely-built well, which still exists a little to thesouth-east, would lie within the enclosure. The lands of Saughton were in the possession of the Watsons from1537, passing from father to son in the direct line…
Architecture · Architecture, Domestic · Castles
Internet Archive · California Digital Library · Public Domain Mark 1.0. Free to use for anything.