The castellated and domestic architecture of Scotland, from the twelfth to the eighteenth century (1887)
MacGibbon, David, d. 1902, Ross, Thomas, 1839-1930 · Edinburgh : D. Douglas · leaf 361
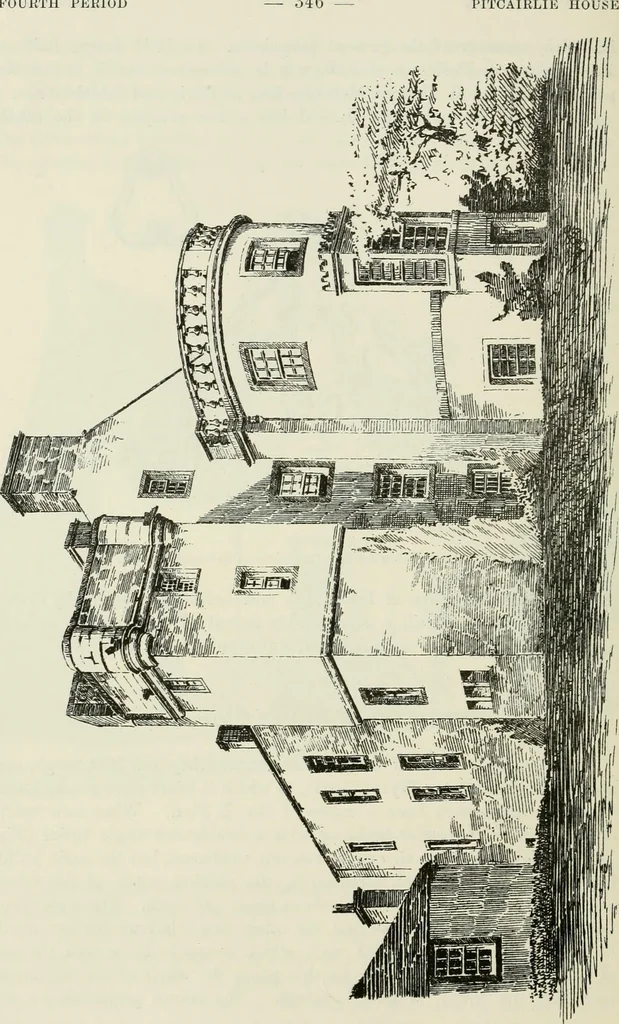
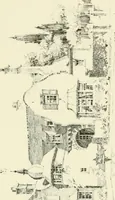
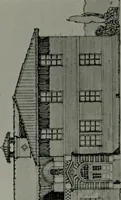
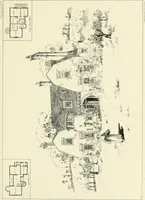
ercontaining four windows in two stories being old work. The wide spacebetween these four windows and the other two windows further northis occupied with a very thick wall, which seems to have been the endof the original building. Up to this point the whole of the old house,including the tower, is… … SOUTHSYDE CASTF.E — 347 FOURTH PEKIOB south end was built early in this century, and between it and thesquare tower the entrance doorway is supposed to have been situated,leading into a vaulted passage. A spiral turret stair, with a cape-houseon the top, commences on the second floor and leads to…
Architecture · Architecture, Domestic · Castles
Internet Archive · California Digital Library · Public Domain Mark 1.0. Free to use for anything.