The castellated and domestic architecture of Scotland, from the twelfth to the eighteenth century (1887)
MacGibbon, David, d. 1902, Ross, Thomas, 1839-1930 · Edinburgh : D. Douglas · leaf 369
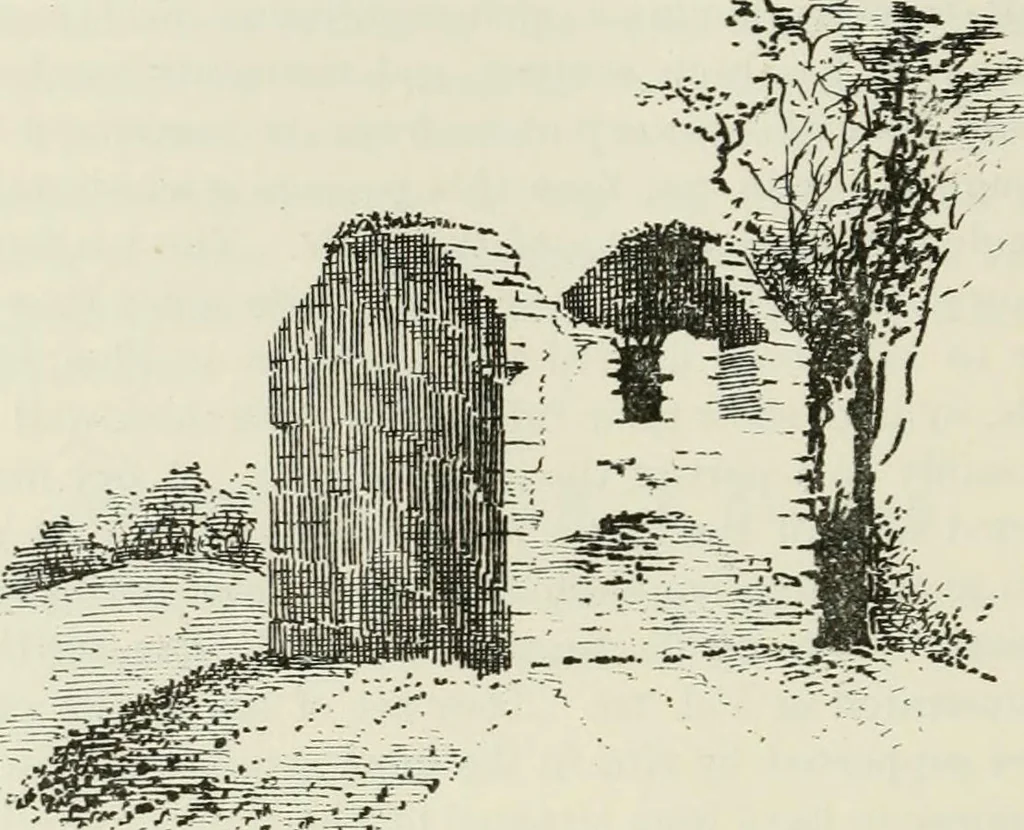
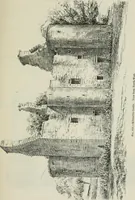
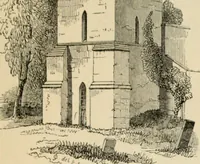
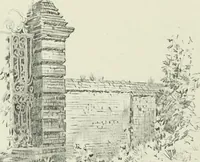
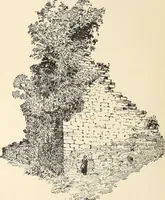
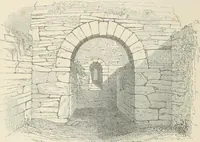
ng by 32 feet wide (Fig. 1459), which has at a late period been altered into a gabled house, with windows in the south wall (Fig. 1460). The doorway has been in the north wall, * We have to thank Mr. W. Anderson for the drawings of this tower. V. z FOURTH PKRIOU — 354 — WHITHORN CASTLE and the… … Fig. 1460.—Whitslade Tower. View from South-West. ISLE OF WHITHORN CASTLE,* Wigtonshire. This building, designated as above on the Ordnance Survey, but bySymson called The Isle, and described as a good stone house, is
Architecture · Architecture, Domestic · Castles
Internet Archive · California Digital Library · Public Domain Mark 1.0. Free to use for anything.