The castellated and domestic architecture of Scotland, from the twelfth to the eighteenth century (1887)
MacGibbon, David, d. 1902, Ross, Thomas, 1839-1930 · Edinburgh : D. Douglas · leaf 490
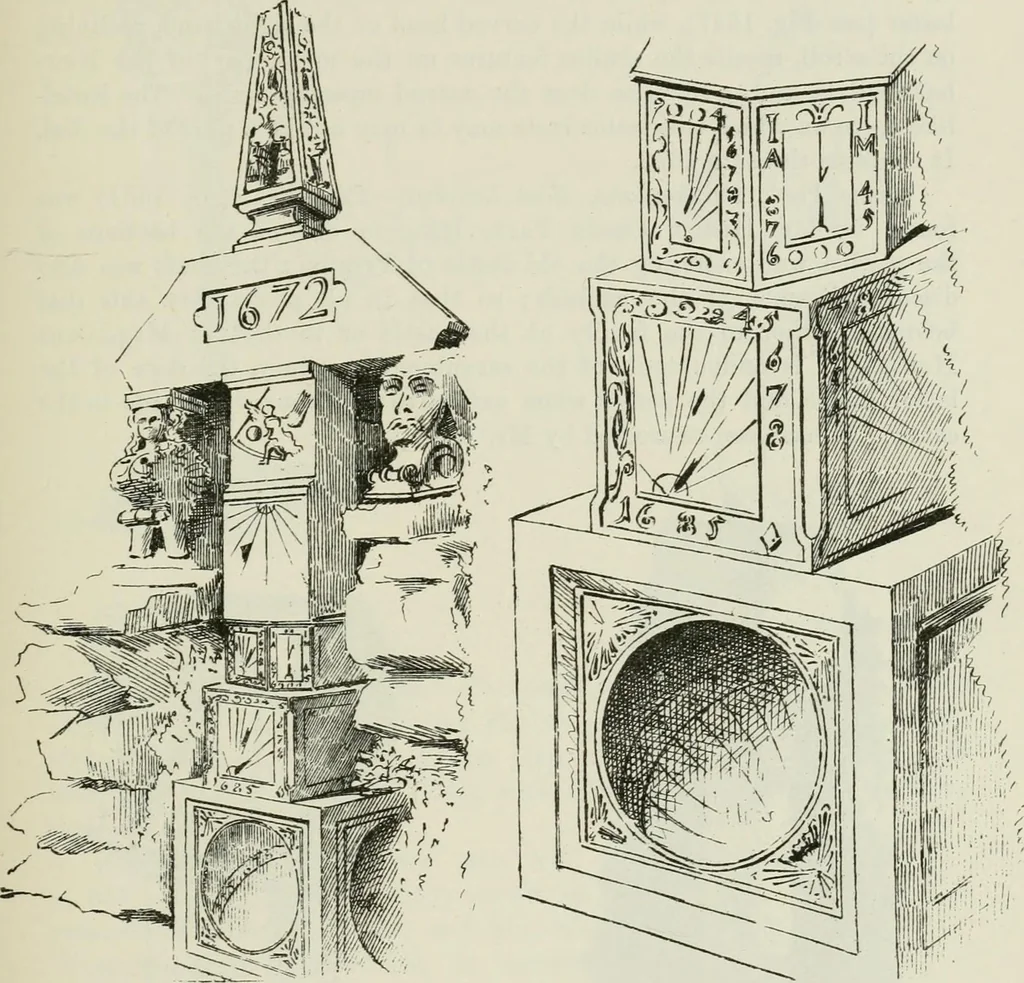
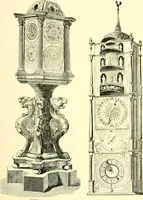
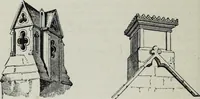
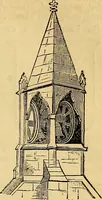
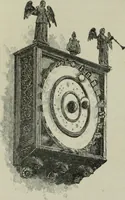
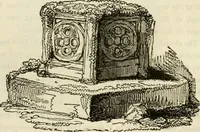
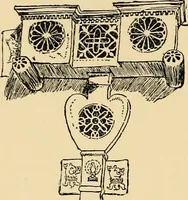
J75 5 Wm^:- Fig. 1G48.—Drummore House SUNDIALS 475 — SUNDIALS ruins of what has been either one or two dials, apparently of excep-tional design. They are now built up against the garden wall so as toform a rockery, and are here sketched as they appear. The three lowerdial-stones have been part of… … FiG. 1649.—Polton. Fig. 1650.—Polton. hollows of about 13 inches diameter. The next two tiers of dials are eachcut out of one stone, the lower being a square of 13 inches by 22 inchesin height, containing the date 1685 ; the next, of a polygonal section, is9^ inches high, with faces of about 6…
Architecture · Architecture, Domestic · Castles
Internet Archive · California Digital Library · Public Domain Mark 1.0. Free to use for anything.