The castellated and domestic architecture of Scotland, from the twelfth to the eighteenth century (1887)
MacGibbon, David, d. 1902, Ross, Thomas, 1839-1930 · Edinburgh : D. Douglas · leaf 84
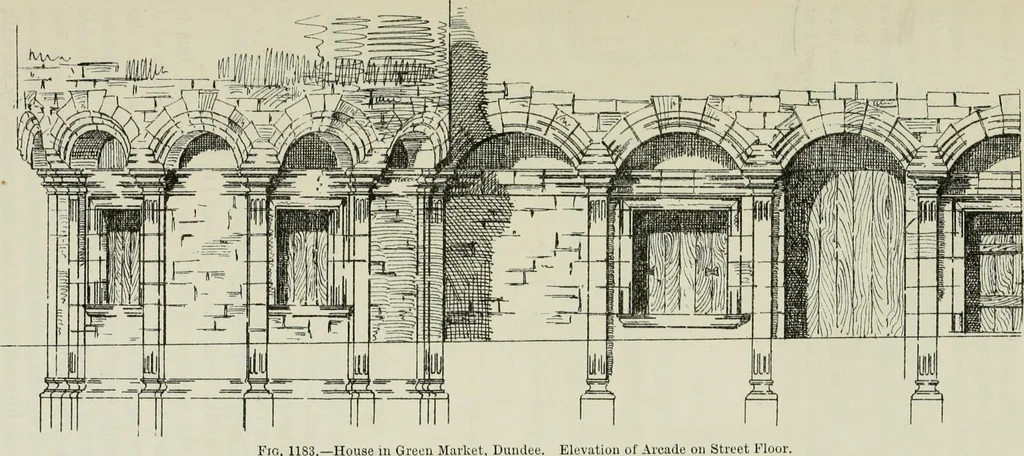
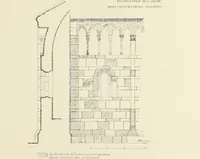
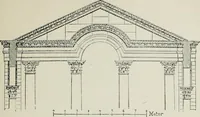
Fio. 1181.House in Green Market, Dundee.Plan. Fig. 1182.—House in Green Market, Dundee.Details of Top of Gable. * We are indebted to Mr. Alexander Hutcheson, architect, Dundee, for the Plan andmeasured details, and to Mr. A. H. Millar, Dundee, for descriptive notes of this house. HOUSES IN DUNDEE —… … of our old towns.This house, with care,might have lasted forcenturies to come. Itstands in a fine opensite, in no way ob-structing the traffic,and is the most in-teresting privatehouse in the town.The View (Fig. 1180)is taken from thesouth-east, where thebuilding faces a wide,open market square.It…
Architecture · Architecture, Domestic · Castles
Internet Archive · California Digital Library · Public Domain Mark 1.0. Free to use for anything.