The castellated and domestic architecture of Scotland, from the twelfth to the eighteenth century (1887)
MacGibbon, David, d. 1902, Ross, Thomas, 1839-1930 · Edinburgh : D. Douglas · leaf 85
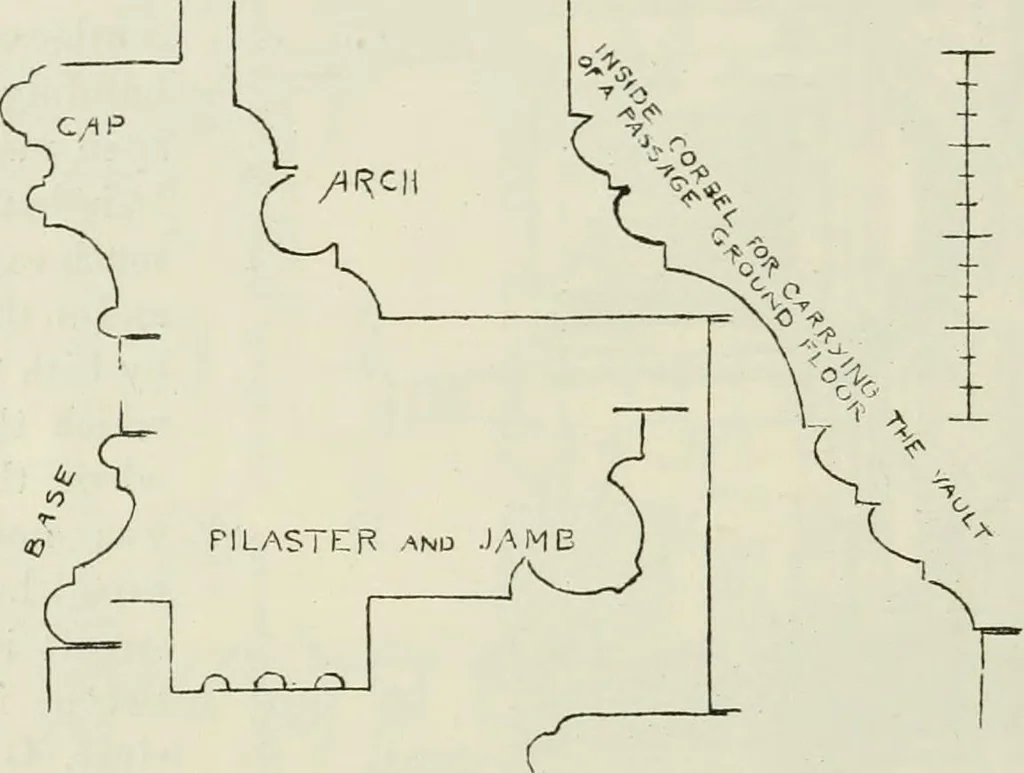
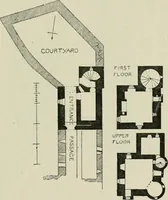
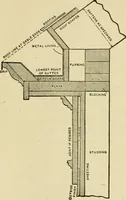
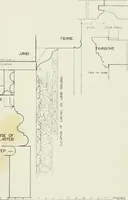
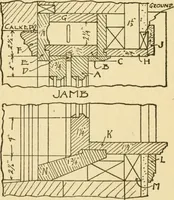
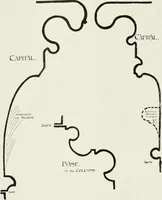
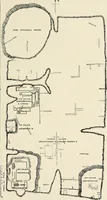
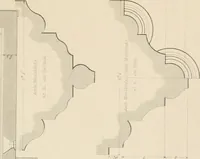
an. The building is divided by a central thick wall running its entire lengthand rising above the roof. This is an unusual arrangement in a Scottishhouse, where the rooms having windows on both sides usually occupythe full breadth of the edifice. The detailed Sketch (Fig. 1182) showshow the gable… … Fio. 11S4.—House in Green Market, Dundee. Details. parts. The scale and platt stair shown on Plan is a remarkably easy one ;it gives access to all the various floors. The details of the fine arcaded street floor are shown in Figs. 1183 and1184. Accompanying the Ground Plan there is an enlarged Plan…
Architecture · Architecture, Domestic · Castles
Internet Archive · California Digital Library · Public Domain Mark 1.0. Free to use for anything.