The castles of England, their story and structure (1896)
Mackenzie, James Dixon, Sir, 7th bart. of Scatwell and 9th of Tarbat, 1830-1900 · New York : The Macmillan co. · leaf 399
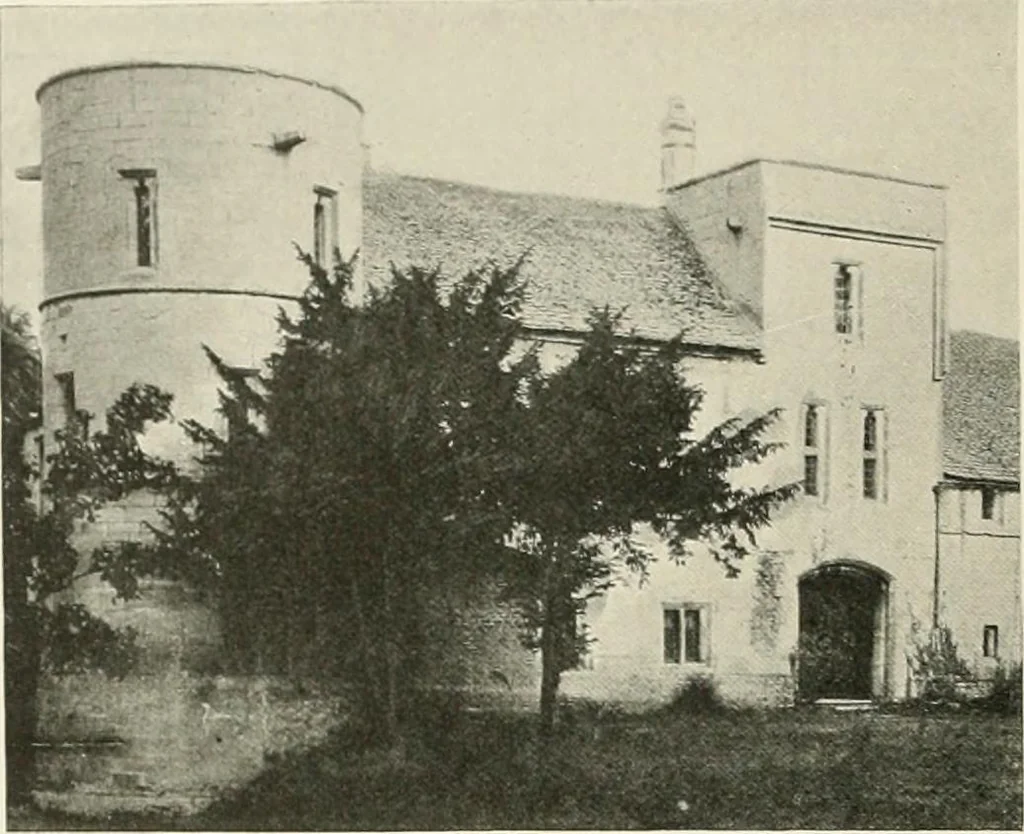
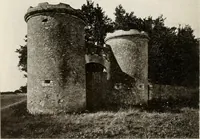
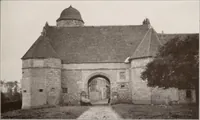
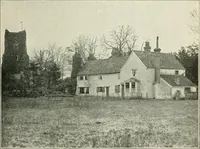
ties. The mainfront on the \V. is two storeys in height, but in its centre rises a square tower ofthree storeys, under which is the arched entrance to the interior, passing through,under two large arches, without any doors opening into the building, and having,at the back, a square projection with… … WOODCROFT NO RT11A M ITOXSH IRK 343 question divided into two lij^iits by a Ininsoni. The room over the jjatewav (in which tlierc was no portciilhs), was used as a chapel, and lij^htcd hva headed window. This room communicated l\v a staircase with the 1 tile roof. The roiuul tower is divided into…
Castles
Internet Archive · California Digital Library · Public Domain Mark 1.0. Free to use for anything.