The castles of England, their story and structure (1896)
Mackenzie, James Dixon, Sir, 7th bart. of Scatwell and 9th of Tarbat, 1830-1900 · New York : The Macmillan co. · leaf 52
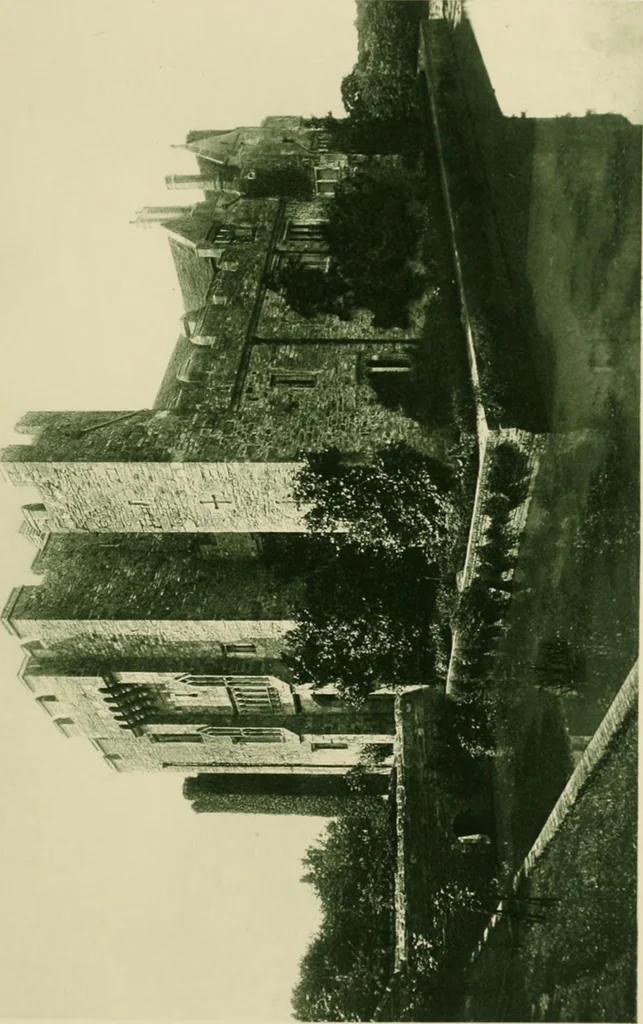
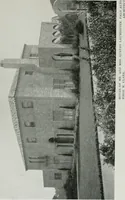
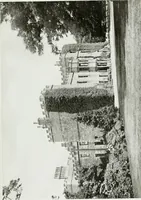
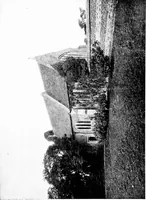
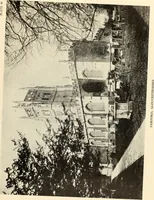
n the N.E. and S.W. corners are two widewell staircases giving access to the difterent floors. The two rooms on the firstfloor measure each about 52 feet by 22 feet, having numerous recesses andchambers contrived in the walls, and lighted originally by loopholes only. On the second floor are the… … .^ KENT 21 imir;il <4;iIUtv. This storcv \v;is imicli disli^uicd ,it tlic (.-nd of tlic last century liythe addition of a brick vaultin;, to form a j^un platform on tlic roof, and uponthe roof thus formed are carried, on the S. front, a platform witii six embrasures,and another with five on the…
Castles
Internet Archive · California Digital Library · Public Domain Mark 1.0. Free to use for anything.