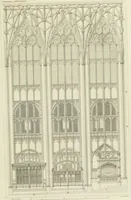
Britton, John, 1771-1857 · London : Longman, Hurst, Reese, Orme, Brown, and Green ; · leaf 166
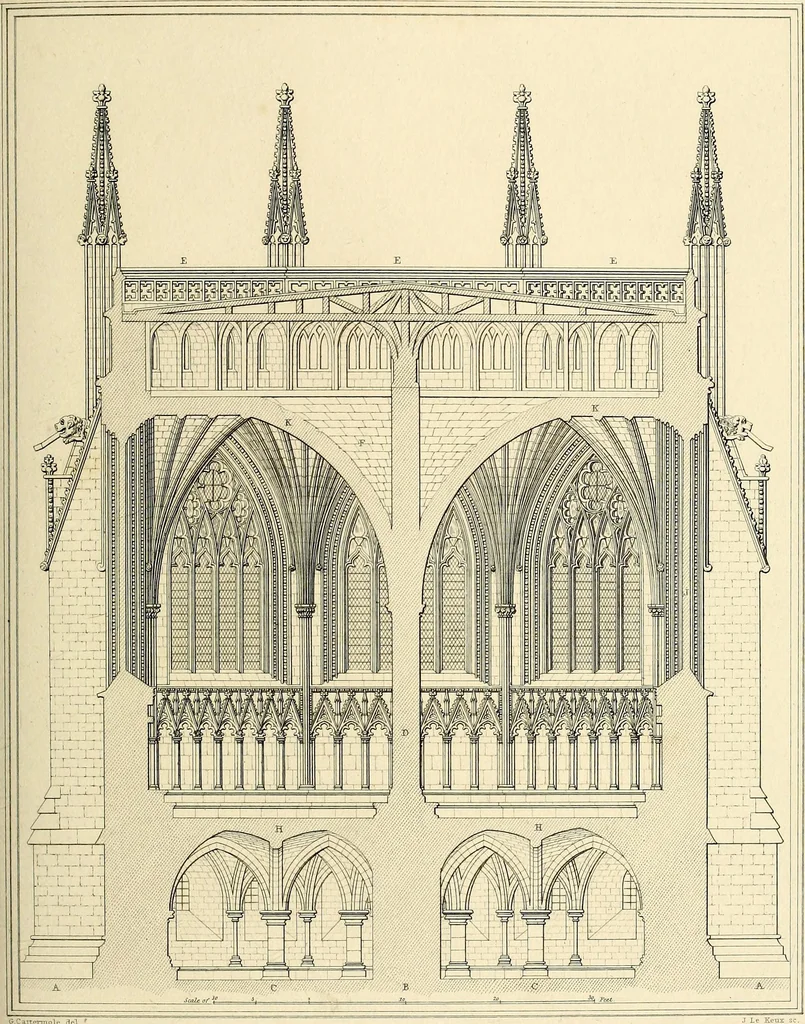
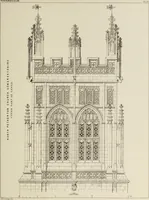
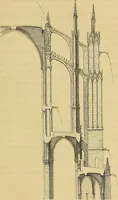
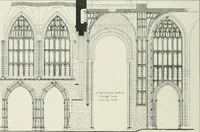
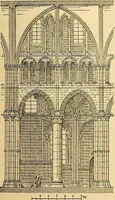
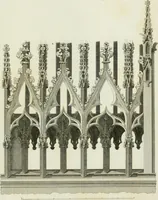
nderstand the design,construction, and arrangements of the Chapter house; a, a, buttresses; b, cen-tral pier of clustered columns; c, c, small columns to support the vaulting andfloor ; d, centre column in chapter room ; e, e, roof and parapet; f, uppersurface of vaulting of roof, and k, k, section… … WELLS CATHElBIRjiX OSW1EOT, SECTION OT CHAPTER HOUSE &r.7V< lF KOfilNSON.ESO? ARCHITECT, .-YrA5W? OF JllT JlTGEmOlTS WiHK OH COTTAGE ARCHITECTURE.**. This Hate is inscribed by jiBsn.I0N. Zoi/.len, PubUdied byZefyman/he C!FacerTbastcr R<» .hilii i:X0&j. CATHEBRAX. -AHTI^UITIE
Cathedrals · Church architecture
Internet Archive · Duke University Libraries · Public Domain Mark 1.0. Free to use for anything.