Cathedrals, abbeys and churches of England and Wales, descriptive, historical, pictorial (1896)
Bonney, Thomas George, 1833-1923 · London : Cassell · leaf 388
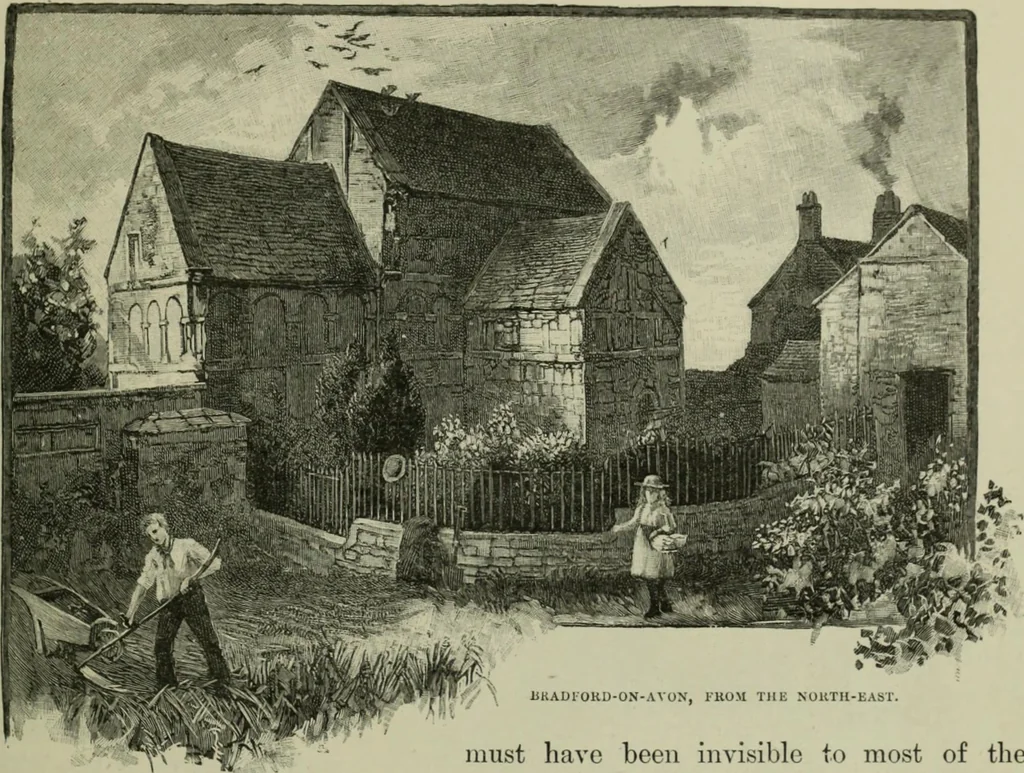
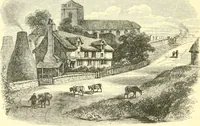
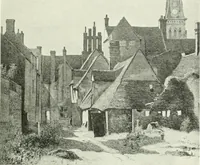
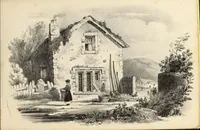
ows :—The nave is 21 feet 2 inchesby 13 feet 2 inches and 25 feet 5 inches high ; the chancel 13 feet 2 inches by 10 feet and 18 feet 4 incheshigh; the porch 9 feet 11 inches by 10 feet 5 inches and 15 feet 6 inches high. BllADFORD-ON-AvON.J THE INTERIOR. 741 olianccl. This seoms to Indicate that… … UKADIOKD-ON-AVON, FROM THE NOKTU-EAST. must have been invisible to most of thecongregation. Indeed, the whole plan ofBradford and some other of these early churches indicates, to quote the words ofMr. G. G. Scott, that there was an influence at work in the ecclesiastical develop-ment of the Saxon…
Cathedrals · Church architecture · Abbeys
Internet Archive · Pontifical Institute of Mediaeval Studies Library · Public Domain Mark 1.0. Free to use for anything.